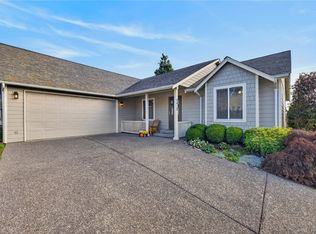
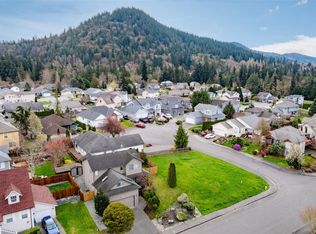
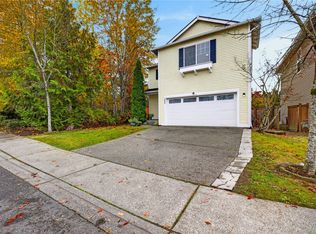
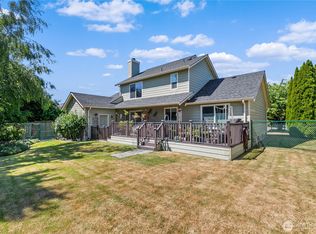
Welcome to this spacious updated 5 bedroom, 3 bath home in Blackburn Ridge featuring numerous recent updates: Fresh interior and exterior paint, new flooring throughout, updated kitchen countertops, new appliances, decking and fencing! The convenient split-entry layout offers a living room with a cozy gas fireplace, dining area, and refreshed kitchen. The upper level features a primary suite with a full bath, walk-in closet, and access to a deck with scenic views. Two additional bedrooms, a full bath, and a convenient laundry room. Downstairs, you'll find two more bedrooms, a full bath, and a spacious family room great for entertaining. A sliding glass door leads to a fully fenced backyard. The home is complete with a 2-car attached garage, views of Little Mountain, garden space and fruit trees, great location close to schools and medical facilities.
Active
Listed by: Windermere RE Skagit Valley • Shelly Tveit • 360-420-2565
$710,000
2409 S 15th Street, Mount Vernon, WA 98274
5beds
2,304sqft
Single Family Residence
Built in 2004
9,583 Square Feet Lot
$701,000 Zestimate®
$308/sqft
$-- HOA
What's special
Updated kitchen countertopsViews of little mountainWalk-in closetNew appliancesConvenient laundry roomDining areaNew flooring throughout
- --
- on Zillow
- 278
- views
- 15
- saves
Likely to sell faster than
Zillow last checked:
Listing updated:
Listed by:
Shelly Tveit 360-420-2565 shellytveit@windermere.com,
Windermere RE Skagit Valley,
James E. Glackin 360-428-2828,
Windermere RE Skagit Valley
Source: NWMLS as distributed by MLS GRID,MLS#: 2590714
Facts & features
Interior
Bedrooms & bathrooms
- Bedrooms: 5
- Bathrooms: 3
- Full bathrooms: 3
Primary bedroom
- Level: Second
Bedroom
- Level: Second
Bedroom
- Level: Second
Bedroom
- Level: Lower
Bedroom
- Level: Lower
Bathroom full
- Description: Primary bath
- Level: Second
Bathroom full
- Description: guest bath
- Level: Second
Bathroom full
- Description: guest bath
- Level: Lower
Entry hall
- Level: Split
Family room
- Level: Lower
Kitchen with eating space
- Level: Second
Living room
- Level: Second
Utility room
- Level: Second
Heating
- Fireplace, Forced Air, Electric, Natural Gas
Cooling
- None
Appliances
- Included: Dishwasher, Disposal, Dryer, Microwave, Refrigerator, Stove(s)/Range(s), Washer, Dishwasher(s), Dryer(s), Garbage Disposal, Microwave(s), Refrigerator(s), Washer(s)
Features
- Bath Off Primary
- Flooring: Vinyl Plank, Carpet
- Basement: None
- Number of fireplaces: 1
- Fireplace features: Gas, Upper Level: 1, Fireplace
Interior area
- Total structure area: 2,304
- Total interior livable area: 2,304 sqft
Property
Parking
- Total spaces: 2
- Parking features: Attached Garage
- Has attached garage: Yes
- Covered spaces: 2
Features
- Levels: Multi/Split
- Entry location: Split
- Patio & porch: Bath Off Primary, Fireplace, Walk-In Closet(s)
- Has view: Yes
- View description: City
Lot
- Size: 9,583 Square Feet
- Features: Cul-De-Sac, Paved, Cable TV, Deck, Fenced-Fully, Gas Available
- Topography: Partial Slope
- Residential vegetation: Fruit Trees, Garden Space
Details
- Parcel number: P121557
- Special conditions: Standard
Construction
Type & style
- Home type: SingleFamily
- Architectural style: Split Entry
- Property subtype: Single Family Residence
Materials
- Wood Products
- Foundation: Poured Concrete
- Roof: Composition
Condition
- Year built: 2004
Utilities & green energy
- Sewer: Sewer Connected
- Water: Public
- Utilities for property: Comcast
Community & HOA
Community
- Subdivision: Mount Vernon
Location
- Region: Mount Vernon
Financial & listing details
- Price per square foot: $308/sqft
- Tax assessed value: $687,700
- Annual tax amount: $7,677
- Date on market: 10/20/2026
- Listing terms: Conventional,FHA,VA Loan
- Inclusions: Dishwasher(s), Dryer(s), Garbage Disposal, Microwave(s), Refrigerator(s), Stove(s)/Range(s), Washer(s)
Estimated market value
$701,000
$666,000 - $736,000
$3,460/mo
Price history
| Date | Event | Price |
|---|---|---|
| 10/20/2026 | Listed for sale | $710,000+180.6%$308/sqft |
Source:  NWMLS as distributed by MLS GRID #2590714 Report a problem | ||
| 12/27/2004 | Sold | $253,000$110/sqft |
Source: NWMLS as distributed by MLS GRID #23161891 Report a problem | ||
Public tax history
| Year | Property taxes | Tax assessment |
|---|---|---|
| 2025 | $7,677 +11.6% | $687,700 +5.8% |
| 2024 | $6,878 +7.9% | $649,800 +4.2% |
| 2023 | $6,376 +0.8% | $623,600 +2.1% |
| 2022 | $6,324 | $610,500 +16.6% |
| 2021 | -- | $523,700 +31.5% |
| 2020 | $4,838 +29% | $398,200 +6.8% |
| 2019 | $3,751 -16.9% | $373,000 +13.9% |
| 2018 | $4,513 +13.5% | $327,600 +8% |
| 2017 | $3,978 +10.9% | $303,400 +12.5% |
| 2016 | $3,587 +21.6% | $269,700 +12% |
| 2015 | $2,950 +0.5% | $240,900 +26.2% |
| 2013 | $2,936 | $190,900 |
| 2012 | $2,936 -0.3% | $190,900 -5.2% |
| 2011 | $2,946 | $201,400 -11.5% |
| 2010 | $2,946 -3.4% | $227,500 -15.5% |
| 2009 | $3,051 +4.9% | $269,300 |
| 2008 | $2,908 | $269,300 |
| 2007 | $2,908 | $269,300 |
Find assessor info on the county website
Monthly payment
Est. payment
Payment breakdown
Explore the cost of this home by adjusting the details. Changes won't be saved.Climate risks
Neighborhood: 98274
Similar homes
- $725,0004 bd3 ba2k sqftNookachamp Hills Pud Ph 01, Mount Vernon, WA 98274Active
 MLS ID #2574074, Anthony Zapata. NWMLS as distributed by MLS GRID
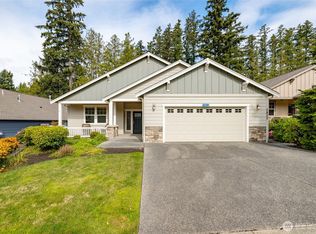
- $695,0003 bd2 ba1.9k sqft1933 Fraser Avenue, Mount Vernon, WA 98274Active
 MLS ID #2575593, Dominic Pettruzzelli. NWMLS as distributed by MLS GRID
- $589,0004 bd3 ba2.5k sqft4659 Nooksack Loop, Mount Vernon, WA 98273Active
 MLS ID #2600330, Wilma Louia. NWMLS as distributed by MLS GRID
- $655,0003 bd3 ba1.7k sqft2100 Fowler Place, Mount Vernon, WA 98274Active
 MLS ID #2551570, Robin Price. NWMLS as distributed by MLS GRID
