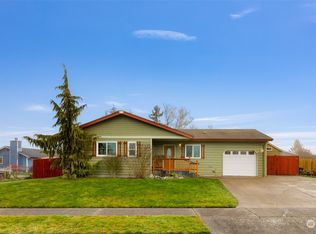
Welcome to this spacious two-level home on a quiet cul-de-sac in Mount Vernon, its first time on the market (one owner ever)! This 1,594-square-foot residence offers three upstairs bedrooms, including a primary bedroom with convenient access to the full bathroom. Enjoy a formal living room, plus a kitchen with an inviting eating space with views of Mt. Baker. The lower level has been completely renovated into another formal living space/rec/play room/gym or office area with new drywall, paint, new LVP flooring, new doors, lighting, and a finished, plumbed-in bathroom/laundry area. A freestanding wood stove provides an additional, flexible heat source. Updated windows throughout the home add comfort and efficiency. Outside, enjoy the privacy of a mostly fenced 8,276 sq. ft. corner lot featuring mature evergreen trees, abundant fruit trees, and plenty of yard for gardening, entertaining, or recreation. The spacious two-car garage includes shop space, shelving, and a convenient access door to the backyard. This AFFORDABLE, spacious 3 bd home, on a big corner lot with a two-car garage, ready for interior updates upstairs, is located close to shopping, the hospital, parks, schools, and everyday conveniences. This home offers comfort, flexibility, and a terrific location in a peaceful neighborhood.
Active
Listed by: Keller Williams Western Realty • Scott T. Mackenzie • 360-220-5305
$499,999
2317 Montgomery Place, Mount Vernon, WA 98274
3beds
1,594sqft
Single Family Residence
Built in 1980
8,276 Square Feet Lot
$489,400 Zestimate®
$314/sqft
$-- HOA
What's special
Abundant fruit treesSpacious two-level homeMature evergreen treesThree upstairs bedrooms
- --
- on Zillow
- 774
- views
- 75
- saves
Likely to sell faster than
Zillow last checked:
Listing updated:
Listed by:
Scott T. Mackenzie 360-220-5305 scottymackw@gmail.com,
Keller Williams Western Realty,
Ben Kinney 360-284-4248,
Keller Williams Western Realty
Source: NWMLS as distributed by MLS GRID,MLS#: 2597224
Facts & features
Interior
Bedrooms & bathrooms
- Bedrooms: 3
- Bathrooms: 1
- Full bathrooms: 1
Bedroom
- Level: Second
Bedroom
- Level: Second
Bedroom
- Level: Second
Bathroom full
- Level: Second
Entry hall
- Level: Second
Kitchen with eating space
- Level: Second
Living room
- Level: Second
Utility room
- Level: Lower
Heating
- Baseboard, Stove/Free Standing, Electric, Wood
Cooling
- None
Appliances
- Included: Dishwasher, Refrigerator, Stove(s)/Range(s), Dishwasher(s), Refrigerator(s), Water Heater: Electric, Water Heater Location: Garage
Features
- Bath Off Primary
- Flooring: Vinyl, Carpet
- Windows: Dbl Pane/Storm Window, Triple Pane Windows
- Basement: Finished,Partially Finished
- Has fireplace: No
Interior area
- Total structure area: 1,594
- Total interior livable area: 1,594 sqft
Property
Parking
- Total spaces: 4
- Parking features: Attached Garage
- Has attached garage: Yes
- Covered spaces: 2
- Uncovered spaces: 2
Features
- Levels: One
- Stories: 1
- Entry location: Upper (2nd Floor)
- Patio & porch: Bath Off Primary, Dbl Pane/Storm Window, Triple Pane Windows, Water Heater
- Has view: Yes
- View description: Mountain(s), Territorial
Lot
- Size: 8,276 Square Feet
- Features: Corner Lot, Cul-De-Sac, Curbs, Paved, Cable TV, Fenced-Partially, Gas Available, High Speed Internet
- Topography: Level
- Residential vegetation: Fruit Trees, Garden Space
Details
- Parcel number: P81144
- Special conditions: Standard
Construction
Type & style
- Home type: SingleFamily
- Architectural style: 1 Story w/Bsmnt.
- Property subtype: Single Family Residence
Materials
- Wood Siding, Wood Products
- Foundation: Poured Concrete
- Roof: Composition
Condition
- Year built: 1980
Utilities & green energy
- Electric: Company: PSE
- Sewer: Sewer Connected, Company: City of Mount Vernon
- Water: Public, Company: Skagit PUD
Community & HOA
Community
- Subdivision: Mount Vernon
Location
- Region: Mount Vernon
Financial & listing details
- Price per square foot: $314/sqft
- Tax assessed value: $459,100
- Annual tax amount: $4,580
- Date on market: 10/22/2026
- Listing terms: Conventional,FHA,VA Loan
- Inclusions: Dishwasher(s), Refrigerator(s), Stove(s)/Range(s)
Estimated market value
$489,400
$465,000 - $514,000
$2,487/mo
Price history
| Date | Event | Price |
|---|---|---|
| 10/22/2026 | Listed for sale | $499,999$314/sqft |
Source:  NWMLS as distributed by MLS GRID #2597224 Report a problem | ||
Public tax history
| Year | Property taxes | Tax assessment |
|---|---|---|
| 2025 | $5,127 +11.9% | $459,100 +6.2% |
| 2024 | $4,580 +14.7% | $432,500 +10.8% |
| 2023 | $3,993 -8.9% | $390,400 -7.7% |
| 2022 | $4,383 | $423,000 +16.6% |
| 2021 | -- | $362,900 +15.8% |
| 2020 | $3,472 +22.2% | $313,500 +17.2% |
| 2019 | $2,841 +0.1% | $267,600 +7.9% |
| 2018 | $2,837 +17.1% | $248,100 +30.1% |
| 2017 | $2,422 +4.1% | $190,700 +16.1% |
| 2016 | $2,328 +3.9% | $164,200 +5.1% |
| 2015 | $2,239 +0.5% | $156,300 +7.9% |
| 2013 | $2,228 | $144,900 |
| 2012 | $2,228 -0.4% | $144,900 -5.2% |
| 2011 | $2,236 | $152,900 -11.5% |
| 2010 | $2,236 +4.7% | $172,700 -8.4% |
| 2009 | $2,137 +4.9% | $188,600 |
| 2008 | $2,036 | $188,600 |
| 2007 | $2,036 +12.4% | $188,600 +42.2% |
| 2003 | $1,811 -1.1% | $132,600 |
| 2002 | $1,830 +2.3% | $132,600 |
| 2001 | $1,789 +14.4% | $132,600 +3.1% |
| 2000 | $1,563 | $128,600 |
Find assessor info on the county website
Monthly payment
Est. payment
Payment breakdown
Explore the cost of this home by adjusting the details. Changes won't be saved.Climate risks
Neighborhood: 98274


Similar homes
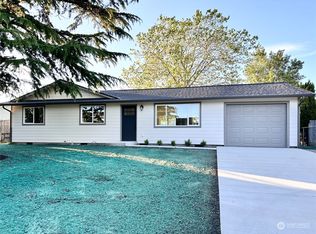
- $450,0003 bd2 ba1k sqft2431 E Kincaid Street, Mount Vernon, WA 98274Active
 MLS ID #2601146, Chad Paulsen. NWMLS as distributed by MLS GRID
- $--3 bd3 ba1.3k sqft505 S Gardner Rd, Burlington, WA 98233Auction
 Auction.com 2
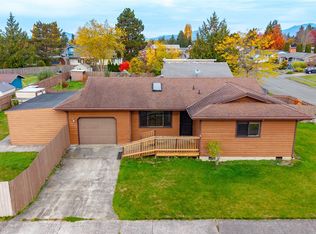
- $459,0003 bd1 ba1k sqftAlbert Balch's Wedgwood, Mount Vernon, WA 98274Active
 MLS ID #2507881, Shelah M. Inman. NWMLS as distributed by MLS GRID
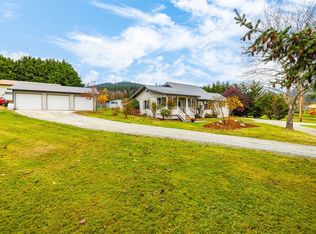
- $565,0003 bd2 ba2.2k sqft19983 E Hickox Road, Mount Vernon, WA 98274Active
 MLS ID #2600434, Ron D. Van Pelt. NWMLS as distributed by MLS GRID
