LOOK AGAIN — NEW PRICE & BIG POSSIBILITIES! as well as $10,000 towards closing cost or rate buy down. This updated Mount Vernon Craftsman offers something increasingly hard to find: character, substantial updates, flexible space, RV parking AND a detached heated garage/shop. Character. Updates. Workspace. Parking. Flexibility. Opportunity. Come take another look. Offering 3 bedrooms, 1.75 baths and 1,668 sq. ft., this home blends original Craftsman charm with thoughtful improvements including a 2024 roof and gutters, newer natural gas furnace, updated electrical, newer plumbing with PEX-A water lines, added floor and attic insulation, vinyl windows, newer interior/exterior paint and LVP flooring. The upper-level bedroom/flex space is ideal for a home office, studio, guest room or private retreat. Outside, the possibilities really open up. Enjoy generous off-street parking, RV parking, an enclosed backyard/courtyard and a detached garage/shop with propane heat—perfect for hobbies, projects, storage, workspace or toys. Looking for even more flexibility? The garage may offer potential for additional living space and/or expansion above, subject to buyer verification and applicable approvals. All of this in a convenient Mount Vernon location close to downtown, shopping, restaurants, parks, schools, medical services and I-5.
Active
Listed by: eXp Realty • Robin Price
Price cut: $10K (9/13)
$565,000
218 Evergreen Street, Mount Vernon, WA 98273
3beds
1,668sqft
Single Family Residence
Built in 1910
6,098 Square Feet Lot
$560,100 Zestimate®
$339/sqft
$-- HOA
What's special
Generous off-street parkingRv parkingNewer natural gas furnaceUpdated electricalLvp flooringVinyl windows
- --
- on Zillow
- 548
- views
- 40
- saves
Zillow last checked:
Listing updated:
Listed by:
Robin Price,
eXp Realty
Source: NWMLS as distributed by MLS GRID,MLS#: 2569643
Facts & features
Interior
Bedrooms & bathrooms
- Bedrooms: 3
- Bathrooms: 2
- Full bathrooms: 1
- 3/4 bathrooms: 1
- Main level bathrooms: 2
- Main level bedrooms: 2
Bedroom
- Level: Main
Bedroom
- Level: Main
Bedroom
- Level: Second
Bathroom full
- Level: Main
Bathroom three quarter
- Level: Main
Dining room
- Level: Main
Kitchen without eating space
- Level: Main
Living room
- Level: Main
Utility room
- Level: Main
Heating
- High Efficiency (Unspecified), Electric, Natural Gas
Cooling
- None
Appliances
- Included: Dishwasher, Dryer, Refrigerator, Stove(s)/Range(s), Washer, Dishwasher(s), Dryer(s), Refrigerator(s), Washer(s), Water Heater: Electric, Water Heater Location: Crawl Space
Features
- Ceiling Fan(s), Dining Room
- Flooring: Hardwood, Vinyl Plank
- Windows: Dbl Pane/Storm Window, Skylight(s)
- Has fireplace: No
- Fireplace features: Electric
Interior area
- Total structure area: 1,668
- Total interior livable area: 1,668 sqft
Property
Parking
- Total spaces: 4
- Parking features: Driveway, Detached Garage, Off Street, RV Parking
- Has garage: Yes
- Covered spaces: 2
- Uncovered spaces: 2
Features
- Levels: One and One Half
- Stories: 1
- Patio & porch: Ceiling Fan(s), Dbl Pane/Storm Window, Dining Room, Skylight(s), Walk-In Closet(s), Water Heater
- Has view: Yes
- View description: Territorial
Lot
- Size: 6,098 Square Feet
- Features: Corner Lot, Curbs, Paved, Sidewalk, Fenced-Partially, Gas Available, High Speed Internet, RV Parking
- Topography: Level
- Residential vegetation: Garden Space
Details
- Parcel number: P54406
- Zoning description: Jurisdiction: City
- Special conditions: Standard
Construction
Type & style
- Home type: SingleFamily
- Architectural style: Craftsman,1 1/2 Story
- Property subtype: Single Family Residence
Materials
- Wood Siding
- Foundation: Poured Concrete
- Roof: Composition
Condition
- Good
- Year built: 1910
- Major remodel year: 1993
Utilities & green energy
- Electric: Company: PSE
- Sewer: Sewer Connected, Company: City of Mt Vernon
- Water: Public, Company: PUD
Community & HOA
Community
- Subdivision: Mount Vernon
Location
- Region: Mount Vernon
Financial & listing details
- Price per square foot: $339/sqft
- Tax assessed value: $511,500
- Annual tax amount: $5,711
- Date on market: 8/15/2026
- Listing terms: Conventional,FHA,VA Loan
- Inclusions: Dishwasher(s), Dryer(s), Refrigerator(s), Stove(s)/Range(s), Washer(s)
Estimated market value
$560,100
$532,000 - $588,000
$2,776/mo
Price history
| Date | Event | Price |
|---|---|---|
| 9/13/2026 | Price change | $565,000-1.7%$339/sqft |
Source:  NWMLS as distributed by MLS GRID #2569643 Report a problem NWMLS as distributed by MLS GRID #2569643 Report a problem | ||
| 8/15/2026 | Listed for sale | $575,000$345/sqft |
Source: NWMLS as distributed by MLS GRID #2569643 Report a problem | ||
Public tax history
| Year | Property taxes | Tax assessment |
|---|---|---|
| 2025 | $5,711 +6% | $511,500 +0.5% |
| 2024 | $5,388 +17.8% | $508,900 +13.8% |
| 2023 | $4,573 -4.9% | $447,100 -3.7% |
| 2022 | $4,808 | $464,100 +30.1% |
| 2021 | -- | $356,700 +18.5% |
| 2020 | $3,650 +20% | $301,000 +7% |
| 2019 | $3,042 -14% | $281,300 +5.9% |
| 2018 | $3,539 +13.2% | $265,700 +11.7% |
| 2017 | $3,125 +13% | $237,900 +12.3% |
| 2016 | $2,767 +9.2% | $211,900 +14% |
| 2015 | $2,533 +0.5% | $185,800 +13.4% |
| 2013 | $2,520 | $163,900 |
| 2012 | $2,520 -0.3% | $163,900 -5.2% |
| 2011 | $2,529 | $172,800 -11.5% |
| 2010 | $2,529 +13% | $195,300 -1.2% |
| 2009 | $2,238 +4.9% | $197,600 |
| 2008 | $2,133 | $197,600 |
| 2007 | $2,133 +33.6% | $197,600 +69% |
| 2003 | $1,597 -1.1% | $116,900 |
| 2002 | $1,614 +2.3% | $116,900 |
| 2001 | $1,577 +35.2% | $116,900 |
| 2000 | $1,166 | $116,900 |
Find assessor info on the county website
Monthly payment
Est. payment
Payment breakdown
Explore the cost of this home by adjusting the details. Changes won't be saved.Climate risks
Neighborhood: 98273
Nearby schools
Schools provided by the listing agent
- High: Mount Vernon High
Source: NWMLS as distributed by MLS GRID. This data may not be complete. We recommend contacting the local school district to confirm school assignments for this home.
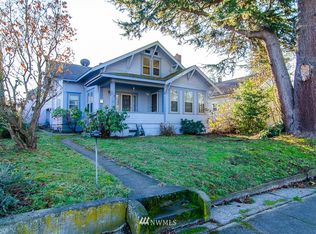
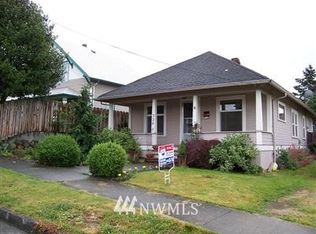
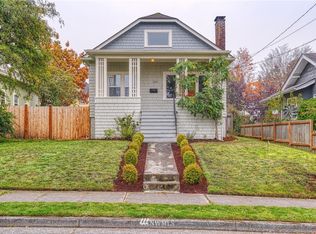
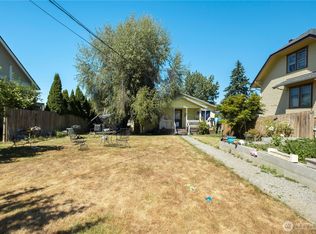
Similar homes
- $519,0003 bd2 ba1.2k sqft1801 Sandalwood Street, Mount Vernon, WA 98273Active
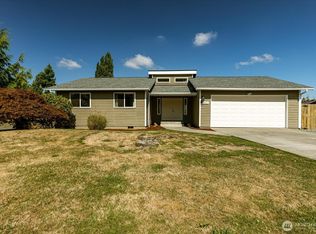 MLS ID #2580496, Jeffrey Vallejo. NWMLS as distributed by MLS GRID
 - $625,0003 bd2 ba2k sqft1117 Hopi Lane, Mount Vernon, WA 98273Active
 MLS ID #2582116, Nathan Butcher. NWMLS as distributed by MLS GRID
 - $477,5003 bd2 ba1k sqftKulshan Ridge, Mount Vernon, WA 98273Active
 MLS ID #2578297, Rochelle Fahlman. NWMLS as distributed by MLS GRID
 - $579,0003 bd3 ba2.3k sqft4663 Glacier Street, Mount Vernon, WA 98273Active
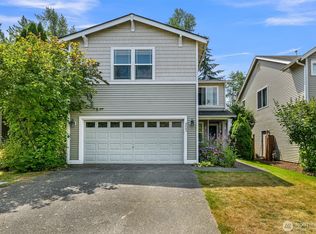 MLS ID #2558895, Lauren Moore. NWMLS as distributed by MLS GRID
