Impeccable location and move-in ready on a huge lot! This cul-de-sac gem offers the highly desirable Northwest living experience surrounded by greenery, perched atop a hill, and even MOUNTAIN VIEWS. Walk and bike to nearby Bakerview Park and surrounding trails! At home, the layout is comfortable, excellent for every day life and for hosting. Notice how well it flows from front door into house, from interior to exterior door access, from parking in the garage up into the house, etc. Privacy from every window as well. Workshop + lots of storage off the garage means you don't have to give up tinkering/canning/working out from home. 220 outlet available in the workshop area. Dedicated laundry room is in the perfect location. Ensuite bath off primary bedroom. Wraparound deck offers relaxation space, grilling space, and estate-like views. Plenty of parking in the driveway.
Active
Listed by: John L. Scott Bellingham • Nathan Butcher • 360-389-3002
$625,000
1117 Hopi Lane, Mount Vernon, WA 98273
3beds
2,048sqft
Single Family Residence
Built in 1985
0.43 Acres Lot
$616,000 Zestimate®
$305/sqft
$-- HOA
What's special
Mountain viewsPerched atop a hillSurrounded by greeneryHuge lotPrivacy from every window
- --
- on Zillow
- 824
- views
- 41
- saves
Likely to sell faster than
Zillow last checked:
Listing updated:
Listed by:
Nathan Butcher 360-389-3002 nathan@nathanbutcher.com,
John L. Scott Bellingham
Source: NWMLS as distributed by MLS GRID,MLS#: 2582116
Facts & features
Interior
Bedrooms & bathrooms
- Bedrooms: 3
- Bathrooms: 2
- Full bathrooms: 1
- 3/4 bathrooms: 1
Primary bedroom
- Level: Second
Bedroom
- Level: Second
Bedroom
- Level: Second
Bathroom full
- Level: Second
Bathroom three quarter
- Level: Second
Bonus room
- Level: Lower
Entry hall
- Level: Main
Kitchen with eating space
- Level: Main
Living room
- Level: Main
Utility room
- Level: Main
Heating
- Forced Air, Electric, Natural Gas
Cooling
- Forced Air
Appliances
- Included: Dishwasher, Dryer, Microwave, Refrigerator, Stove(s)/Range(s), Washer, Dishwasher(s), Dryer(s), Microwave(s), Refrigerator(s), Washer(s), Water Heater: Natural Gas, Water Heater Location: Garage
Features
- Bath Off Primary, Ceiling Fan(s), Dining Room
- Flooring: Vinyl Plank, Carpet
- Windows: Dbl Pane/Storm Window
- Has fireplace: No
Interior area
- Total structure area: 2,048
- Total interior livable area: 2,048 sqft
Property
Parking
- Total spaces: 2
- Parking features: Attached Garage
- Has attached garage: Yes
- Covered spaces: 2
Features
- Levels: Three Or More
- Entry location: Main
- Patio & porch: Bath Off Primary, Ceiling Fan(s), Dbl Pane/Storm Window, Dining Room, Jetted Tub, Walk-In Closet(s), Water Heater
- Spa features: Bath
- Has view: Yes
- View description: Mountain(s)
Lot
- Size: 0.43 Acres
- Features: Cul-De-Sac, Curbs, Dead End Street, Paved, Cable TV, Deck, Fenced-Partially, Gas Available, High Speed Internet
- Topography: Level,Sloped
- Residential vegetation: Brush, Garden Space, Wooded
Details
- Parcel number: P81841
- Special conditions: Standard
Construction
Type & style
- Home type: SingleFamily
- Architectural style: Tri-Level
- Property subtype: Single Family Residence
Materials
- Wood Siding
- Foundation: Poured Concrete
- Roof: Composition
Condition
- Good
- Year built: 1985
Utilities & green energy
- Electric: Company: PSE
- Sewer: Sewer Connected, Company: City of Mount Vernon
- Water: Public, Company: PUD #1
- Utilities for property: Xfinity, Xfinity
Community & HOA
Community
- Subdivision: Mount Vernon
Location
- Region: Mount Vernon
Financial & listing details
- Price per square foot: $305/sqft
- Tax assessed value: $588,900
- Annual tax amount: $5,795
- Date on market: 9/17/2026
- Listing terms: Conventional,FHA,State Bond,VA Loan
- Inclusions: Dishwasher(s), Dryer(s), Microwave(s), Refrigerator(s), Stove(s)/Range(s), Washer(s)
Estimated market value
$616,000
$585,000 - $647,000
$3,108/mo
Price history
| Date | Event | Price |
|---|---|---|
| 9/17/2026 | Listed for sale | $625,000+78.6%$305/sqft |
Source:  NWMLS as distributed by MLS GRID #2582116 Report a problem | ||
| 8/20/2019 | Sold | $350,000+3.2%$171/sqft |
Source: NWMLS as distributed by MLS GRID #1486472 Report a problem | ||
| 7/11/2019 | Pending sale | $339,000$166/sqft |
Source: Windermere Real Estate/Skagit Valley #1486472 Report a problem | ||
| 7/8/2019 | Listed for sale | $339,000$166/sqft |
Source: Windermere Real Estate/Skagit Valley #1486472 Report a problem | ||
Public tax history
| Year | Property taxes | Tax assessment |
|---|---|---|
| 2025 | $6,286 +8.5% | $588,900 +2.8% |
| 2024 | $5,795 +6.3% | $573,000 +2.2% |
| 2023 | $5,450 +7.1% | $560,500 +8.4% |
| 2022 | $5,090 | $516,900 +23.1% |
| 2021 | -- | $420,000 +11% |
| 2020 | $4,396 +23.4% | $378,500 +6.6% |
| 2019 | $3,564 -15% | $355,200 +7.6% |
| 2018 | $4,193 +6.5% | $330,100 +11.5% |
| 2017 | $3,935 +6.1% | $296,000 +5.6% |
| 2016 | $3,709 +18.9% | $280,400 +7% |
| 2015 | $3,120 +0.7% | $262,000 +23.3% |
| 2013 | $3,098 | $212,500 |
| 2012 | $3,098 +5.3% | $212,500 -3.8% |
| 2011 | $2,943 | $220,800 -9.1% |
| 2010 | $2,943 -0.6% | $242,900 -12.7% |
| 2009 | $2,961 +5.6% | $278,100 |
| 2008 | $2,805 | $278,100 |
| 2007 | $2,805 +13.4% | $278,100 +58.6% |
| 2003 | $2,473 -1.4% | $175,400 |
| 2002 | $2,509 +2.6% | $175,400 |
| 2001 | $2,445 +10.2% | $175,400 +2.3% |
| 2000 | $2,218 | $171,400 |
Find assessor info on the county website
Monthly payment
Est. payment
Payment breakdown
Explore the cost of this home by adjusting the details. Changes won't be saved.Climate risks
Neighborhood: 98273
Nearby schools
Schools provided by the listing agent
- Elementary: Harriet Rowley Elementary
- Middle: Mount Baker Mid
- High: Mount Vernon High
Source: NWMLS as distributed by MLS GRID. This data may not be complete. We recommend contacting the local school district to confirm school assignments for this home.
Similar homes
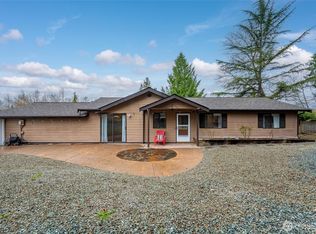
- $625,1003 bd3 ba1.7k sqft3910 Pueblo Heights, Mount Vernon, WA 98273Active
 MLS ID #2579994, Geri Cole. NWMLS as distributed by MLS GRID
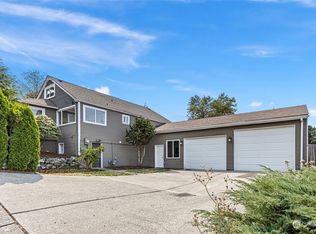
- $675,0004 bd3 ba2.7k sqftThunderbird East First Addition, Mount Vernon, WA 98273Active
 MLS ID #2572509, Stacy LaCount. NWMLS as distributed by MLS GRID
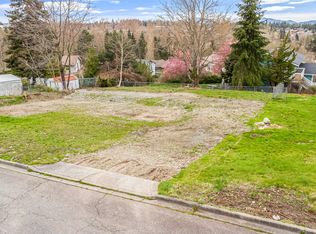
- $695,0003 bd3 ba2.4k sqft801 N Waugh Road, Mount Vernon, WA 98273Active
 MLS ID #2539532, Shelly Tveit. NWMLS as distributed by MLS GRID
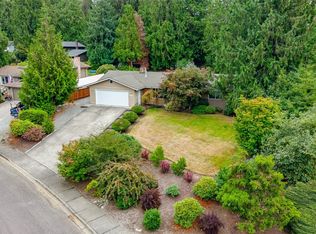
- $650,0004 bd3 ba2.1k sqft2730 Iroquois Drive, Mount Vernon, WA 98273Active
 MLS ID #2568834, Liz Mauricio. NWMLS as distributed by MLS GRID
