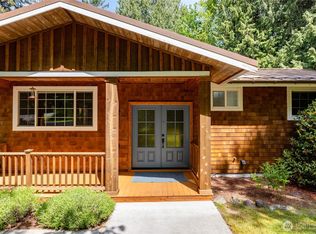
Ideal Mount Vernon location for this 2,754-square-foot home on a spacious 0.84-acre lot in an established neighborhood. Thoughtfully designed two-level layout features 5 bedrooms, 3 bathrooms, and multiple formal and informal living spaces. Inside, the main floor opens to a spacious living room centered around a brick fireplace, a formal dining space, and large windows providing abundant natural light throughout. The functional kitchen includes extensive cabinetry, island counter seating, and an adjacent casual eating area. The primary bedroom suite includes an attached bath with a walk-in closet, while four secondary bedrooms offer ample space for guests, or home office needs. Additional interior features include dedicated utility and laundry spaces, ample storage, and forced-air heating. Outside, the exceptionally large, fully usable 0.84-acre yard offers mature landscaping, a concrete entertainment patio, established garden space, and privacy trees, alongside an attached multi-car garage with extended driveway parking. Positioned near downtown Mount Vernon, neighborhood parks, and regional trails, the home also provides quick commuter access to Interstate 5. Combining mid-century structural integrity with substantial interior square footage and rare acreage within city limits, this turnkey residence represents a versatile property opportunity. Don't miss this rare opportunity!
Active
Listed by: Engel & Voelkers Kirkland • Marcel Dolak • 425-466-5870
$730,000
806 Comanche Drive, Mount Vernon, WA 98273
5beds
2,754sqft
Single Family Residence
Built in 1975
0.84 Acres Lot
$712,100 Zestimate®
$265/sqft
$-- HOA
What's special
Mature landscapingForced-air heatingIsland counter seatingThoughtfully designed two-level layoutPrivacy treesAdjacent casual eating areaEstablished garden space
- --
- on Zillow
- 1,260
- views
- 139
- saves
Zillow last checked:
Listing updated:
Listed by:
Marcel Dolak 425-466-5870 marcel.dolak@engelvoelkers.com,
Engel & Voelkers Kirkland
Source: NWMLS as distributed by MLS GRID,MLS#: 2590771
Facts & features
Interior
Bedrooms & bathrooms
- Bedrooms: 5
- Bathrooms: 3
- Full bathrooms: 1
- 3/4 bathrooms: 2
- Main level bathrooms: 2
- Main level bedrooms: 3
Primary bedroom
- Level: Main
Bedroom
- Level: Main
Bedroom
- Level: Main
Bedroom
- Level: Lower
Bedroom
- Level: Lower
Bathroom full
- Level: Lower
Bathroom three quarter
- Level: Main
Bathroom three quarter
- Level: Main
Bonus room
- Level: Lower
Dining room
- Level: Main
Entry hall
- Level: Main
Family room
- Level: Main
Great room
- Level: Main
Kitchen with eating space
- Level: Main
Living room
- Level: Main
Utility room
- Level: Main
Heating
- Fireplace, Forced Air, Electric, Natural Gas, Wood
Cooling
- None
Appliances
- Included: Dishwasher, Dryer, Microwave, Refrigerator, Washer, Dishwasher(s), Dryer(s), Microwave(s), Refrigerator(s), Washer(s)
Features
- Bath Off Primary, Dining Room
- Flooring: Ceramic Tile, Laminate, Carpet
- Windows: Dbl Pane/Storm Window
- Basement: Daylight,Finished
- Number of fireplaces: 2
- Fireplace features: Wood Burning, Lower Level: 1, Main Level: 1, Fireplace
Interior area
- Total structure area: 2,754
- Total interior livable area: 2,754 sqft
Video & virtual tour
Property
Parking
- Total spaces: 2
- Parking features: Attached Garage, RV Parking
- Has attached garage: Yes
- Covered spaces: 2
Features
- Levels: One
- Stories: 1
- Entry location: Main
- Patio & porch: Second Kitchen, Bath Off Primary, Dbl Pane/Storm Window, Dining Room, Fireplace, Vaulted Ceiling(s), Walk-In Closet(s)
- Has view: Yes
- View description: Territorial
Lot
- Size: 0.84 Acres
- Features: Corner Lot, Paved, Cable TV, Deck, Fenced-Partially, High Speed Internet, Outbuildings, Patio, RV Parking
- Topography: Level,Rolling
- Residential vegetation: Fruit Trees, Garden Space, Pasture
Details
- Parcel number: P54496
- Special conditions: Standard
Construction
Type & style
- Home type: SingleFamily
- Architectural style: Contemporary,1 Story w/Bsmnt.
- Property subtype: Single Family Residence
Materials
- Brick, Wood Siding
- Foundation: Poured Concrete, Slab
- Roof: Composition
Condition
- Good
- Year built: 1975
Utilities & green energy
- Electric: Company: Puget Sound Energy
- Sewer: Sewer Connected, Company: City of Mount Vernon
- Water: Public, Company: Public Utility
- Utilities for property: Xfinity/Comcast, Xfinity/Comcast
Community & HOA
Community
- Subdivision: Mount Vernon
Location
- Region: Mount Vernon
Financial & listing details
- Price per square foot: $265/sqft
- Tax assessed value: $677,100
- Annual tax amount: $7,558
- Date on market: 10/8/2026
- Listing terms: Conventional,FHA,USDA Loan,VA Loan
- Inclusions: Dishwasher(s), Dryer(s), Microwave(s), Refrigerator(s), Washer(s)
Estimated market value
$712,100
$676,000 - $748,000
$4,146/mo
Price history
| Date | Event | Price |
|---|---|---|
| 10/8/2026 | Listed for sale | $730,000+65.9%$265/sqft |
Source:  NWMLS as distributed by MLS GRID #2590771 Report a problem | ||
| 10/23/2019 | Sold | $440,000+17.3%$160/sqft |
Source: Public Record Report a problem | ||
| 5/18/2018 | Sold | $375,000$136/sqft |
Source: Public Record Report a problem | ||
Public tax history
| Year | Property taxes | Tax assessment |
|---|---|---|
| 2025 | $7,559 +8.6% | $677,100 +3% |
| 2024 | $6,960 +5.9% | $657,600 +2.3% |
| 2023 | $6,574 +6.7% | $643,000 +8.1% |
| 2022 | $6,160 | $594,700 +23.2% |
| 2021 | -- | $482,800 +17.9% |
| 2020 | $4,983 +21.9% | $409,400 +6.6% |
| 2019 | $4,086 -14.2% | $384,200 +7.6% |
| 2018 | $4,760 +6.5% | $356,900 +11.5% |
| 2017 | $4,469 +6% | $320,000 +5.6% |
| 2016 | $4,217 +9.3% | $303,000 +7% |
| 2015 | $3,859 +0.5% | $283,200 +13.4% |
| 2013 | $3,840 | $249,700 |
| 2012 | $3,840 +3.9% | $249,700 -3.7% |
| 2011 | $3,696 | $259,400 -9.1% |
| 2010 | $3,696 +4.9% | $285,400 -8.3% |
| 2009 | $3,524 +4.9% | $311,100 |
| 2008 | $3,359 | $311,100 |
| 2007 | $3,359 +19.2% | $311,100 +50.7% |
| 2003 | $2,819 -1.1% | $206,400 |
| 2002 | $2,849 +2.4% | $206,400 |
| 2001 | $2,783 +6.3% | $206,400 +3.2% |
| 2000 | $2,618 | $200,000 |
Find assessor info on the county website
Monthly payment
Est. payment
Payment breakdown
Explore the cost of this home by adjusting the details. Changes won't be saved.Climate risks
Neighborhood: 98273
Nearby schools
Schools provided by the listing agent
- Elementary: Harriet Rowley Elementary
- Middle: Mount Baker Mid
- High: Mount Vernon High
Source: NWMLS as distributed by MLS GRID. This data may not be complete. We recommend contacting the local school district to confirm school assignments for this home.


Similar homes
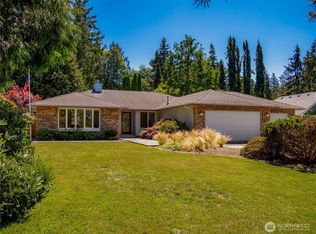
- $789,9504 bd3 ba2.4k sqft121 N 39th Place, Mount Vernon, WA 98273Active
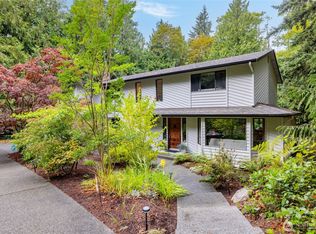 MLS ID #2580308, Megan S. O'Bryan. NWMLS as distributed by MLS GRID
- $675,0004 bd3 ba2.7k sqftThunderbird East First Addition, Mount Vernon, WA 98273Active
 MLS ID #2572509, Stacy LaCount. NWMLS as distributed by MLS GRID
- $695,0003 bd3 ba2.4k sqft801 N Waugh Road, Mount Vernon, WA 98273Active
 MLS ID #2539532, Shelly Tveit. NWMLS as distributed by MLS GRID
- $650,0004 bd3 ba2.1k sqft2730 Iroquois Drive, Mount Vernon, WA 98273Active
 MLS ID #2568834, Liz Mauricio. NWMLS as distributed by MLS GRID
