Skip main navigation
Sold
  • Listed by: John L. Scott Bellingham
    Bought with: CENTURY 21 North Homes Realty
    $595,000

    721 Comanche Drive, Mount Vernon, WA 98273

    3beds
    1,681sqft
    Single Family Residence
    Built in 1968
    0.54 Acres Lot
    $596,300 Zestimate®
    $354/sqft
    $2,931 Estimated rent

    Home value

    $596,300

    $525,000 - $680,000

    $2,931/mo

    Zestimate® history
    Loading
    Loading...

    Owner options

    List your home for rent

    $2,931/mo

    Rent Zestimate®

    Find your next renter with Zillow Rental Manager. Plus, with online applications, you can quickly screen prospective tenants – for free.

    Learn more

    $2,931/mo

    Rent Zestimate®

    Refinance and save

    $3,552/mo

    Est. payment

    Refinancing to a lower rate could help reduce your monthly payments and save thousands over the life of the loan.

    See today's rates

    $3,552/mo

    Est. payment

    Explore your selling options

    Work with a Zillow partner agent

    Leverage their expertise and Zillow's premium Showcase listings to get your home seen by more buyers.

    Get started

    List with your own agent

    Get your home in front of millions of buyers by listing it on Zillow.

    Learn how to do it

    Sell it yourself

    Take full control of how buyers see your home on Zillow by listing For Sale by Owner (FSBO).

    List your home

    What's special

    Generous backyardRv parkingGarden spaceCustom built chicken coopLarge level drivewayPlenty of natural lightComfortable living space
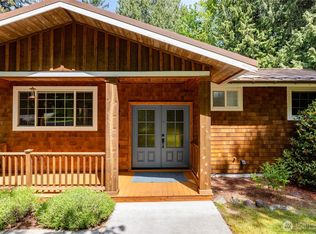
    Charming rambler on large well kept desirable ½ acre lot in the heart of Mount Vernon. The generous backyard offers privacy complete with garden space and custom built chicken coop, ideal for those looking to embrace a bit of country living. Inside; the inviting 3-bed, 2-bth rambler offers 1,681 square feet of comfortable living space with plenty of natural light and seamless flow between the living areas. Nestled next to the serene Bakerview Park and just steps from the scenic Kulshan Trail, you'll have nature right at your doorstep. Large level driveway leaves plenty of space for RV Parking. This home provides the best of both worlds: peaceful privacy with the convenience of being just minutes from shopping, dining, and local amenities.

    Zillow last checked:

    Listing updated:

    Listed by:

    Eric A. Green,

    John L. Scott Bellingham

    Bought with:

    Jim Conlan, 10733

    CENTURY 21 North Homes Realty

    Source: NWMLS as distributed by MLS GRID,MLS#: 2312615MLS Logo

    Facts & features

    Interior

    Bedrooms & bathrooms
    • Bedrooms: 3
    • Bathrooms: 2
    • Full bathrooms: 1
    • 3/4 bathrooms: 1
    • Main level bathrooms: 2
    • Main level bedrooms: 3
    Primary bedroom
    • Level: Main
    Bedroom
    • Level: Main
    Bedroom
    • Level: Main
    Bathroom full
    • Level: Main
    Bathroom three quarter
    • Level: Main
    Dining room
    • Level: Main
    Entry hall
    • Level: Main
    Family room
    • Level: Main
    Kitchen without eating space
    • Level: Main
    Living room
    • Level: Main
    Heating
    • Fireplace, Forced Air, Natural Gas, Wood
    Cooling
    • None
    Appliances
    • Included: Dishwasher(s), Dryer(s), Disposal, Refrigerator(s), Stove(s)/Range(s), Washer(s), Garbage Disposal
    Features
    • Bath Off Primary, Ceiling Fan(s), Dining Room
    • Flooring: Ceramic Tile, Hardwood, Laminate, Vinyl, Carpet
    • Windows: Double Pane/Storm Window, Skylight(s)
    • Basement: None
    • Number of fireplaces: 1
    • Fireplace features: Wood Burning, Main Level: 1, Fireplace
    Interior area
    • Total structure area: 1,681
    • Total interior livable area: 1,681 sqft

    Property

    Parking
    • Total spaces: 1
    • Parking features: Attached Garage, RV Parking
    • Attached garage spaces: 1
    Features
    • Levels: One
    • Stories: 1
    • Entry location: Main
    • Patio & porch: Bath Off Primary, Ceiling Fan(s), Ceramic Tile, Double Pane/Storm Window, Dining Room, Fireplace, Hardwood, Laminate Hardwood, Skylight(s), Wall to Wall Carpet
    • Has view: Yes
    • View description: Territorial
    Lot
    • Size: 0.54 Acres
    • Dimensions: 180' x 153'
    • Features: Paved, Cable TV, Fenced-Partially, Gas Available, High Speed Internet, Outbuildings, Patio, RV Parking
    • Topography: Level,Partial Slope
    • Residential vegetation: Fruit Trees, Garden Space
    Details
    • Parcel number: P54501
    • Zoning description: City,Jurisdiction: City
    • Special conditions: Standard

    Construction

    Type & style
    • Home type: SingleFamily
    • Property subtype: Single Family Residence
    Materials
    • Wood Siding
    • Foundation: Poured Concrete
    • Roof: Composition
    Condition
    • Very Good
    • Year built: 1968

    Utilities & green energy

    • Electric: Company: Skagit PUD
    • Sewer: Sewer Connected, Company: City of Mount Vernon
    • Water: Public, Company: City of Mount Vernon

    Community & neighborhood

    Location
    • Region: Mount Vernon
    • Subdivision: Thunderbird

    Other

    Other facts
    • Listing terms: Conventional,FHA,VA Loan
    • Cumulative days on market: 421 days

    Price history

    DateEventPrice
    1/21/2025Sold$595,000-0.6%$354/sqft
    Source: NWMLS as distributed by MLS GRID #2312615 Report a problem
    12/14/2024Pending sale$598,500$356/sqft
    Source: NWMLS as distributed by MLS GRID #2312615 Report a problem
    11/22/2024Listed for sale$598,500+19.7%$356/sqft
    Source: NWMLS as distributed by MLS GRID #2312615 Report a problem
    12/1/2021Sold$500,000+206.6%$297/sqft
    Source: Public Record Report a problem
    6/27/2013Sold$163,100-0.9%$97/sqft
    Source: NWMLS as distributed by MLS GRID #439549 Report a problem
    2/13/2013Listed for sale$164,500-18.6%$98/sqft
    Source: Allison James Estates & Homes #439549 Report a problem
    8/21/2009Sold$202,000-33.5%$120/sqft
    Source: NWMLS as distributed by MLS GRID #29098570 Report a problem
    1/22/2009Listing removed$303,900$181/sqft
    Source: Century 21 #28161388 Report a problem
    9/26/2008Listed for sale$303,900$181/sqft
    Source: Century 21 #28161388 Report a problem

    Public tax history

    YearProperty taxesTax assessment
    2024$5,486 +5.7%$518,200 +2.1%
    2023$5,189 +7.8%$507,400 +9.2%
    2022$4,813 $464,500 +22.5%
    2021-- $379,100 +18.9%
    2020$3,866 +22.5%$318,900 +7%
    2019$3,156 -14.2%$298,000 +8.1%
    2018$3,677 +6.5%$275,600 +11.5%
    2017$3,451 +5.9%$247,200 +5.6%
    2016$3,258 +8.7%$234,000 +6.9%
    2015$2,998 +0.5%$218,800 +12.8%
    2013$2,983 $194,000
    2012$2,983 +3.9%$194,000 -3.8%
    2011$2,872 $201,600 -9.1%
    2010$2,872 +1.4%$221,800 -11.3%
    2009$2,833 +4.9%$250,100
    2008$2,700 $250,100
    2007$2,700 +24.6%$250,100 +57.6%
    2003$2,167 -1.1%$158,700
    2002$2,191 +2.3%$158,700
    2001$2,141 +8.8%$158,700 +3.9%
    2000$1,967 $152,700

    Find assessor info on the county website

    Neighborhood: 98273

    Nearby schools

    GreatSchools rating
    Get pre-qualified for a loan
    At Zillow Home Loans, we can pre-qualify you in as little as 5 minutes with no impact to your credit score.

    An equal housing lender. NMLS #10287.