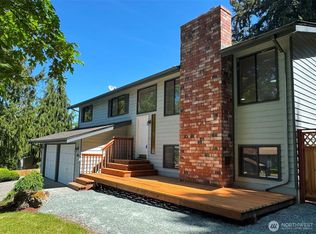
Views, privacy and room to enjoy it all! Tucked away on a quiet dead-end cul-de-sac, this spacious single level home offers over 1,700 square feet of comfortable living space, a 2-car garage and plenty of charm. Inside, you'll find 3 bedrooms, 2 1/4 bathrooms, a bright and inviting living room, a separate dining room, and a welcoming family room with a sliding door that opens to the fenced backyard. The thoughtfully designed layout provides comfortable spaces for everyday living and entertaining. Step outside and discover your own private retreat on a shy half-acre lot. Lush, mature landscaping creates a peaceful, park-like setting, while the deck offers the perfect spot to relax in the evenings and take in the tranquil surroundings and beautiful views. Enjoy the best of both worlds - peaceful privacy without sacrificing convenience. You're just minutes from I-5, shopping, dining and everyday amenities. Don't miss your opportunity to make this inviting home your own! Some photos have been virtually staged.
Active
Listed by: Windermere RE Skagit Valley • Geri Cole • 360-391-1614
$625,100
3910 Pueblo Heights, Mount Vernon, WA 98273
3beds
1,732sqft
Single Family Residence
Built in 1980
0.4 Acres Lot
$616,100 Zestimate®
$361/sqft
$-- HOA
What's special
Spacious single level homeSeparate dining roomFenced backyard
- --
- on Zillow
- 339
- views
- 38
- saves
Likely to sell faster than
Zillow last checked:
Listing updated:
Listed by:
Geri Cole 360-391-1614 gericole@windermere.com,
Windermere RE Skagit Valley
Source: NWMLS as distributed by MLS GRID,MLS#: 2579994
Facts & features
Interior
Bedrooms & bathrooms
- Bedrooms: 3
- Bathrooms: 3
- Full bathrooms: 2
- 1/2 bathrooms: 1
- Main level bathrooms: 3
- Main level bedrooms: 3
Primary bedroom
- Level: Main
Bedroom
- Level: Main
Bedroom
- Level: Main
Bathroom full
- Level: Main
Bathroom full
- Level: Main
Other
- Level: Main
Bonus room
- Level: Main
Dining room
- Level: Main
Entry hall
- Level: Main
Kitchen with eating space
- Level: Main
Living room
- Level: Main
Utility room
- Level: Main
Heating
- Fireplace, Forced Air, Electric, Natural Gas, Wood
Cooling
- None
Appliances
- Included: Dishwasher, Dryer, Microwave, Refrigerator, Stove(s)/Range(s), Washer, Dishwasher(s), Dryer(s), Microwave(s), Refrigerator(s), Washer(s), Water Heater: gas, Water Heater Location: garage
Features
- Bath Off Primary, Ceiling Fan(s), Dining Room
- Flooring: Ceramic Tile, Laminate, Carpet
- Basement: None
- Number of fireplaces: 1
- Fireplace features: Wood Burning, Main Level: 1, Fireplace
Interior area
- Total structure area: 1,732
- Total interior livable area: 1,732 sqft
Property
Parking
- Total spaces: 2
- Parking features: Driveway, Attached Garage, Off Street
- Has attached garage: Yes
- Covered spaces: 2
Features
- Levels: One
- Stories: 1
- Entry location: Main
- Patio & porch: Bath Off Primary, Ceiling Fan(s), Dining Room, Fireplace, Water Heater
- Has view: Yes
- View description: City, Mountain(s), Territorial
Lot
- Size: 0.4 Acres
- Dimensions: 24 x 79 x 188 x 108 x 172
- Features: Dead End Street, Paved, Sidewalk, Cable TV, Fenced-Partially, High Speed Internet, Patio
- Topography: Partial Slope
- Residential vegetation: Garden Space
Details
- Parcel number: P80873
- Special conditions: Standard
Construction
Type & style
- Home type: SingleFamily
- Architectural style: 1 Story
- Property subtype: Single Family Residence
Materials
- Brick, Wood Siding, Wood Products
- Foundation: Poured Concrete
- Roof: Composition
Condition
- Year built: 1980
Utilities & green energy
- Electric: Company: Comcast
- Sewer: Sewer Connected
- Water: Public, Company: PUD
Community & HOA
Community
- Subdivision: Thunderbird
Location
- Region: Mount Vernon
Financial & listing details
- Price per square foot: $361/sqft
- Tax assessed value: $549,100
- Annual tax amount: $5,861
- Date on market: 9/9/2026
- Listing terms: Conventional,FHA,USDA Loan,VA Loan
- Inclusions: Dishwasher(s), Dryer(s), Microwave(s), Refrigerator(s), Stove(s)/Range(s), Washer(s)
- Total actual rent: 2900
Estimated market value
$616,100
$585,000 - $647,000
$3,217/mo
Price history
| Date | Event | Price |
|---|---|---|
| 9/25/2026 | Listing removed | $2,875$2/sqft |
Source: Zillow Rentals Report a problem | ||
| 9/21/2026 | Listed for rent | $2,875+2.9%$2/sqft |
Source: Zillow Rentals Report a problem | ||
| 9/9/2026 | Listed for sale | $625,100+9.7%$361/sqft |
Source:  NWMLS as distributed by MLS GRID #2579994 Report a problem NWMLS as distributed by MLS GRID #2579994 Report a problem | ||
| 9/1/2022 | Listing removed | -- |
Source: Zillow Rental Network Premium Report a problem | ||
| 8/9/2022 | Listed for rent | $2,795$2/sqft |
Source: Zillow Rental Network Premium Report a problem | ||
| 6/3/2022 | Sold | $570,000+4.6%$329/sqft |
Source: NWMLS as distributed by MLS GRID #1924495 Report a problem | ||
| 5/4/2022 | Pending sale | $545,000$315/sqft |
Source: NWMLS as distributed by MLS GRID #1924495 Report a problem | ||
| 4/28/2022 | Listed for sale | $545,000+101.9%$315/sqft |
Source: NWMLS as distributed by MLS GRID #1924495 Report a problem | ||
| 10/2/2015 | Sold | $269,950$156/sqft |
Source: NWMLS as distributed by MLS GRID #839623 Report a problem | ||
| 9/4/2015 | Pending sale | $269,950$156/sqft |
Source: CENTURY 21 North Homes Realty, Inc. #839623 Report a problem | ||
| 8/26/2015 | Listed for sale | $269,950+1.1%$156/sqft |
Source: CENTURY 21 North Homes Realty, Inc. #839623 Report a problem | ||
| 5/12/2005 | Sold | $267,000$154/sqft |
Source: NWMLS as distributed by MLS GRID #25038966 Report a problem | ||
Public tax history
| Year | Property taxes | Tax assessment |
|---|---|---|
| 2025 | $5,861 +8.2% | $549,100 +2.5% |
| 2024 | $5,417 +6.3% | $535,600 +2.2% |
| 2023 | $5,095 +7.4% | $524,000 +8.8% |
| 2022 | $4,743 | $481,600 +22.8% |
| 2021 | -- | $392,100 +19.3% |
| 2020 | $3,811 +23.5% | $328,600 +6.7% |
| 2019 | $3,085 -15% | $307,900 +7.7% |
| 2018 | $3,630 +6.6% | $285,800 +11.5% |
| 2017 | $3,406 +6.1% | $256,300 +5.6% |
| 2016 | $3,211 +3.3% | $242,700 +7% |
| 2015 | $3,109 +0.7% | $226,800 +7.1% |
| 2013 | $3,086 | $211,700 |
| 2012 | $3,086 +5.3% | $211,700 -3.8% |
| 2011 | $2,932 | $220,000 -9.1% |
| 2010 | $2,932 +0.3% | $242,000 -11.9% |
| 2009 | $2,924 +5.6% | $274,600 |
| 2008 | $2,769 | $274,600 |
| 2007 | $2,769 +19% | $274,600 +66.4% |
| 2003 | $2,326 -1.4% | $165,000 |
| 2002 | $2,360 +2.6% | $165,000 |
| 2001 | $2,300 +6.7% | $165,000 +2.5% |
| 2000 | $2,154 | $161,000 |
Find assessor info on the county website
Monthly payment
Est. payment
Payment breakdown
Explore the cost of this home by adjusting the details. Changes won't be saved.Climate risks
Neighborhood: 98273

Similar homes
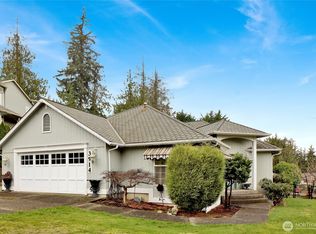
- $625,0003 bd2 ba2k sqft1117 Hopi Lane, Mount Vernon, WA 98273Active
 MLS ID #2582116, Nathan Butcher. NWMLS as distributed by MLS GRID
 - $695,0003 bd3 ba2.4k sqft801 N Waugh Road, Mount Vernon, WA 98273Active
 MLS ID #2539532, Shelly Tveit. NWMLS as distributed by MLS GRID
 - $649,9003 bd3 ba2k sqftRiverview, Mount Vernon, WA 98273Active
 MLS ID #2551679, Amanda Murdock. NWMLS as distributed by MLS GRID
 - $575,0003 bd2 ba1.6k sqft4636 Hidden Lake Loop, Mount Vernon, WA 98273Active
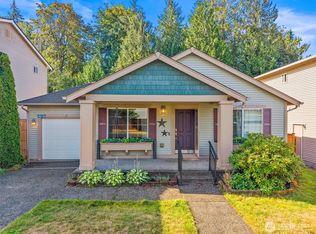 MLS ID #2579455, Kendra Halverson. NWMLS as distributed by MLS GRID
