Nestled on a spacious 3/4 acre corner lot in Mount Vernon’s desirable Thunderbird neighborhood with no HOA, this home offers classic charm and exceptional value. The light-filled, 2,715 sq ft layout features 4 bedrooms, 3 bathrooms, and fresh paint throughout. Upstairs includes new trim and updated flooring, while the finished daylight basement provides excellent extra living space with a wet bar. Enjoy two cozy fireplaces - one on each level - for those cold PNW evenings. Step outside onto the brand-new wrap-around cedar deck to take in peekaboo views of the Skagit Valley framed by professionally trimmed trees, all year 'round. Move-in ready with core updates already completed, there is still tons of potential for updates to make the home fully shine. Welcome home!
Active
Listed by: Keller Williams Western Realty • Stacy LaCount • 360-420-2345
Price cut: $24K (10/2)
$675,000
4012 Pueblo Heights, Mount Vernon, WA 98273
4beds
2,715sqft
Single Family Residence
Built in 1980
0.34 Acres Lot
$671,300 Zestimate®
$249/sqft
$-- HOA
What's special
Extra living spaceUpdated flooringFinished daylight basementBrand-new wrap-around cedar deckWet barNew trimProfessionally trimmed trees
- --
- on Zillow
- 769
- views
- 64
- saves
Zillow last checked:
Listing updated:
Listed by:
Stacy LaCount 360-420-2345 stacy@lacounthomegroup.com,
Keller Williams Western Realty
Source: NWMLS as distributed by MLS GRID,MLS#: 2572509
Facts & features
Interior
Bedrooms & bathrooms
- Bedrooms: 4
- Bathrooms: 3
- Full bathrooms: 2
- 3/4 bathrooms: 1
- Main level bathrooms: 2
- Main level bedrooms: 2
Primary bedroom
- Level: Main
Bedroom
- Level: Lower
Bedroom
- Level: Lower
Bedroom
- Level: Main
Bathroom full
- Level: Lower
Bathroom full
- Level: Main
Bathroom three quarter
- Level: Main
Dining room
- Level: Main
Family room
- Level: Lower
Kitchen without eating space
- Level: Main
Living room
- Level: Main
Utility room
- Level: Main
Heating
- Fireplace, Forced Air, Electric, Natural Gas
Cooling
- None
Appliances
- Included: Dishwasher, Refrigerator, Stove(s)/Range(s), Dishwasher(s), Refrigerator(s), Water Heater: Gas
Features
- Bath Off Primary, Dining Room
- Flooring: Laminate, Carpet
- Windows: Skylight(s)
- Basement: Daylight,Finished
- Number of fireplaces: 2
- Fireplace features: Wood Burning, Lower Level: 1, Upper Level: 1, Fireplace
Interior area
- Total structure area: 2,715
- Total interior livable area: 2,715 sqft
Property
Parking
- Total spaces: 2
- Parking features: Attached Garage
- Has attached garage: Yes
- Covered spaces: 2
Features
- Levels: One
- Stories: 1
- Patio & porch: Bath Off Primary, Dining Room, Fireplace, Skylight(s), Walk-In Closet(s), Water Heater, Wet Bar
- Has view: Yes
- View description: Mountain(s), See Remarks, Territorial
Lot
- Size: 0.34 Acres
- Features: Corner Lot, Cul-De-Sac, Paved, Sidewalk, Deck, Gas Available, High Speed Internet, Outbuildings
- Topography: Partial Slope
- Residential vegetation: Fruit Trees, Garden Space, Wooded
Details
- Parcel number: P80868
- Special conditions: Standard
Construction
Type & style
- Home type: SingleFamily
- Architectural style: 1 Story w/Bsmnt.
- Property subtype: Single Family Residence
Materials
- Wood Siding
- Foundation: Poured Concrete
- Roof: Composition
Condition
- Year built: 1980
Utilities & green energy
- Electric: Company: PSE
- Sewer: Sewer Connected, Company: City of Mount Vernon
- Water: Public, Company: Skagit PUD
- Utilities for property: Xfinity
Community & HOA
Community
- Features: CCRs
- Subdivision: Thunderbird
Location
- Region: Mount Vernon
Financial & listing details
- Price per square foot: $249/sqft
- Tax assessed value: $670,700
- Annual tax amount: $7,158
- Date on market: 8/25/2026
- Listing terms: Conventional,FHA,VA Loan
- Inclusions: Dishwasher(s), Refrigerator(s), Stove(s)/Range(s)
Estimated market value
$671,300
$638,000 - $705,000
$3,891/mo
Price history
| Date | Event | Price |
|---|---|---|
| 10/2/2026 | Price change | $675,000-3.4%$249/sqft |
Source:  NWMLS as distributed by MLS GRID #2572509 Report a problem NWMLS as distributed by MLS GRID #2572509 Report a problem | ||
| 9/14/2026 | Price change | $699,000-4.9%$257/sqft |
Source: NWMLS as distributed by MLS GRID #2572509 Report a problem | ||
| 9/7/2026 | Price change | $735,000-2%$271/sqft |
Source: NWMLS as distributed by MLS GRID #2572509 Report a problem | ||
| 8/25/2026 | Listed for sale | $750,000+100.5%$276/sqft |
Source: NWMLS as distributed by MLS GRID #2572509 Report a problem | ||
| 8/30/2018 | Sold | $374,000-0.3%$138/sqft |
Source: NWMLS as distributed by MLS GRID #1321285 Report a problem | ||
| 7/11/2018 | Pending sale | $375,000$138/sqft |
Source: Preview Properties Skagit LLC #1321285 Report a problem | ||
| 7/2/2018 | Listed for sale | $375,000$138/sqft |
Source: Preview Properties Skagit LLC #1321285 Report a problem | ||
Public tax history
| Year | Property taxes | Tax assessment |
|---|---|---|
| 2025 | $7,158 +8.9% | $670,700 +3.2% |
| 2024 | $6,572 +6.4% | $649,900 +2.3% |
| 2023 | $6,176 +6.5% | $635,300 +7.8% |
| 2022 | $5,801 | $589,200 +23.5% |
| 2021 | -- | $477,200 +20.3% |
| 2020 | $4,619 +23.1% | $396,800 +6.3% |
| 2019 | $3,753 -15% | $373,200 +7.4% |
| 2018 | $4,417 +6.6% | $347,600 +11.5% |
| 2017 | $4,143 +6.1% | $311,800 +5.6% |
| 2016 | $3,906 +9.9% | $295,200 +7% |
| 2015 | $3,555 +0.7% | $275,900 +14% |
| 2013 | $3,529 | $242,100 |
| 2012 | $3,529 +5.2% | $242,100 -3.8% |
| 2011 | $3,354 | $251,600 -9.1% |
| 2010 | $3,354 -0.5% | $276,800 -12.6% |
| 2009 | $3,371 +5.6% | $316,600 |
| 2008 | $3,193 | $316,600 |
| 2007 | $3,193 +10.2% | $316,600 +54.1% |
| 2003 | $2,896 -1.4% | $205,400 |
| 2002 | $2,938 +2.6% | $205,400 |
| 2001 | $2,863 +4.6% | $205,400 +2% |
| 2000 | $2,738 | $201,400 |
Find assessor info on the county website
Monthly payment
Est. payment
Payment breakdown
Explore the cost of this home by adjusting the details. Changes won't be saved.Climate risks
Neighborhood: 98273
Similar homes

- $730,0005 bd3 ba2.7k sqft806 Comanche Drive, Mount Vernon, WA 98273Active
 MLS ID #2590771, Marcel Dolak. NWMLS as distributed by MLS GRID
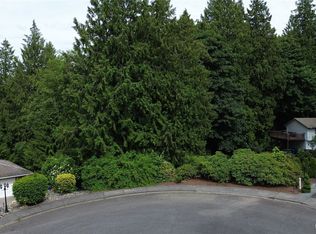
 - $695,0003 bd3 ba2.4k sqft801 N Waugh Road, Mount Vernon, WA 98273Active
 MLS ID #2539532, Shelly Tveit. NWMLS as distributed by MLS GRID
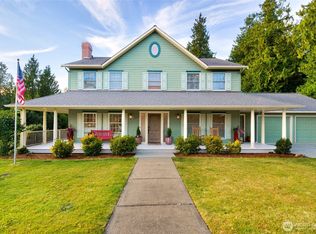
 - $625,0003 bd2 ba2k sqft1117 Hopi Lane, Mount Vernon, WA 98273Active
 MLS ID #2582116, Nathan Butcher. NWMLS as distributed by MLS GRID
 - $650,0004 bd3 ba2.1k sqft2730 Iroquois Drive, Mount Vernon, WA 98273Active
 MLS ID #2568834, Liz Mauricio. NWMLS as distributed by MLS GRID
