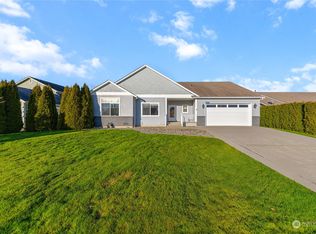
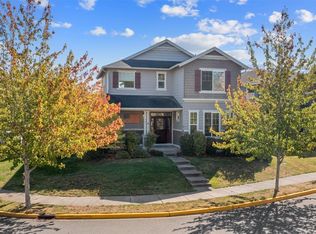
Welcome to this inviting 3-bedroom, 2-bath rambler in the desirable Trumpeter Meadows neighborhood. Offering 1,844 square feet of thoughtfully designed living space, this home features an open-concept floor plan with vaulted ceilings, abundant natural light, and fresh interior paint that gives the home a bright, refreshed feel. The spacious kitchen offers ample cabinetry, generous counter space, and overlooks the dining and living areas, creating a comfortable space for everyday living and entertaining. The primary suite features a private bath and walk-in closet, while two additional bedrooms provide flexibility for guests, a home office, or hobbies. Step outside to a fully landscaped yard with room to relax, garden, or entertain. Complete with a two-car attached garage and conveniently located near parks, schools, shopping, dining, and I-5, this well-maintained home offers comfort, convenience, and an excellent opportunity to make it your own.
Active
Listed by: NextHome 365 Realty • Mariaelena E. Mendoza
Price cut: $19.5K (8/27)
$589,500
1810 Tundra Loop, Mount Vernon, WA 98273
3beds
1,844sqft
Single Family Residence
Built in 2007
7,840 Square Feet Lot
$587,200 Zestimate®
$320/sqft
$-- HOA
What's special
Fully landscaped yardSpacious kitchenTwo-car attached garageAbundant natural lightWalk-in closetOpen-concept floor planFresh interior paint
- --
- on Zillow
- 314
- views
- 15
- saves
Zillow last checked:
Listing updated:
Listed by:
Mariaelena E. Mendoza,
NextHome 365 Realty
Source: NWMLS as distributed by MLS GRID,MLS#: 2562858
Facts & features
Interior
Bedrooms & bathrooms
- Bedrooms: 3
- Bathrooms: 2
- Full bathrooms: 2
- Main level bathrooms: 2
- Main level bedrooms: 3
Primary bedroom
- Level: Main
Bedroom
- Level: Main
Bedroom
- Level: Main
Bathroom full
- Level: Main
Bathroom full
- Level: Main
Dining room
- Level: Main
Entry hall
- Level: Main
Kitchen with eating space
- Level: Main
Heating
- Fireplace, Forced Air, Electric
Cooling
- None
Appliances
- Included: Dishwasher, Dryer, Refrigerator, Washer, Dishwasher(s), Dryer(s), Refrigerator(s), Washer(s), Water Heater Location: Garage
Features
- Flooring: Laminate, Vinyl, Carpet
- Basement: None
- Number of fireplaces: 1
- Fireplace features: Gas, Main Level: 1, Fireplace
Interior area
- Total structure area: 1,844
- Total interior livable area: 1,844 sqft
Property
Parking
- Total spaces: 4
- Parking features: Driveway, Attached Garage, Off Street
- Has attached garage: Yes
- Covered spaces: 2
- Uncovered spaces: 2
Features
- Levels: One
- Stories: 1
- Entry location: Main
- Patio & porch: Fireplace
- Has view: Yes
- View description: See Remarks
Lot
- Size: 7,840 Square Feet
- Features: Curbs, Paved, Sidewalk, Cable TV, Fenced-Fully, Patio
- Topography: Level
- Residential vegetation: Garden Space
Details
- Parcel number: P123485
- Zoning description: Jurisdiction: City
- Special conditions: Standard
Construction
Type & style
- Home type: SingleFamily
- Architectural style: Contemporary,1 Story
- Property subtype: Single Family Residence
Materials
- Wood Products
- Foundation: Poured Concrete
- Roof: Composition
Condition
- Good
- Year built: 2007
- Major remodel year: 2007
Utilities & green energy
- Sewer: Sewer Connected
- Water: Public
Community & HOA
Community
- Subdivision: Mount Vernon
Location
- Region: Mount Vernon
Financial & listing details
- Price per square foot: $320/sqft
- Tax assessed value: $594,700
- Annual tax amount: $6,639
- Date on market: 7/31/2026
- Listing terms: Conventional,FHA
- Inclusions: Dishwasher(s), Dryer(s), Refrigerator(s), Washer(s)
Estimated market value
$587,200
$558,000 - $617,000
$2,919/mo
Price history
| Date | Event | Price |
|---|---|---|
| 8/27/2026 | Price change | $589,500-3.2%$320/sqft |
Source:  NWMLS as distributed by MLS GRID #2562858 Report a problem NWMLS as distributed by MLS GRID #2562858 Report a problem | ||
| 7/31/2026 | Listed for sale | $609,000+110%$330/sqft |
Source: NWMLS as distributed by MLS GRID #2562858 Report a problem | ||
| 10/31/2010 | Listing removed | $289,950$157/sqft |
Source: Preview Properties Skagit LLC #27168048 Report a problem | ||
| 10/23/2010 | Listed for sale | $289,950$157/sqft |
Source: Preview Properties Skagit LLC #27168048 Report a problem | ||
| 7/18/2010 | Listing removed | $289,950$157/sqft |
Source: Preview Properties Skagit LLC #27168048 Report a problem | ||
| 6/27/2010 | Listed for sale | $289,950-1.5%$157/sqft |
Source: Preview Properties Skagit LLC #27168048 Report a problem | ||
| 4/7/2008 | Sold | $294,500+1.6%$160/sqft |
Source: NWMLS as distributed by MLS GRID #27168048 Report a problem | ||
| 2/24/2008 | Price change | $289,950-6.5%$157/sqft |
Source: NCI #27168048 Report a problem | ||
| 2/1/2008 | Listed for sale | $309,950$168/sqft |
Source: NCI #27168048 Report a problem | ||
Public tax history
| Year | Property taxes | Tax assessment |
|---|---|---|
| 2025 | $6,640 +11.4% | $594,700 +5.7% |
| 2024 | $5,958 +3.5% | $562,800 |
| 2023 | $5,755 +6.3% | $562,800 +7.7% |
| 2022 | $5,415 | $522,700 +18.8% |
| 2021 | -- | $440,100 +18.9% |
| 2020 | $4,580 +17.1% | $370,100 +4.8% |
| 2019 | $3,912 -8.8% | $353,100 +3.3% |
| 2018 | $4,290 +13.3% | $341,700 +18.5% |
| 2017 | $3,788 +5% | $288,400 +12.3% |
| 2016 | $3,608 +9.1% | $256,800 +6% |
| 2015 | $3,306 +0.5% | $242,300 +13.3% |
| 2013 | $3,289 | $213,900 |
| 2012 | $3,289 -0.3% | $213,900 -5.2% |
| 2011 | $3,301 | $225,600 -11.5% |
| 2010 | $3,301 -5.6% | $254,900 -17.5% |
| 2009 | $3,498 +260% | $308,800 +243.1% |
| 2008 | $972 | $90,000 |
| 2007 | $972 | $90,000 |
Find assessor info on the county website
Monthly payment
Est. payment
Payment breakdown
Explore the cost of this home by adjusting the details. Changes won't be saved.Climate risks
Neighborhood: 98273

Similar homes
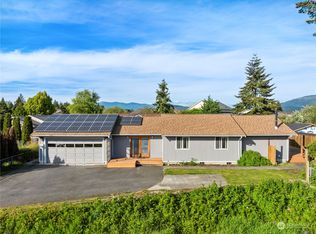
- $625,0003 bd2 ba2k sqft1117 Hopi Lane, Mount Vernon, WA 98273Active
 MLS ID #2582116, Nathan Butcher. NWMLS as distributed by MLS GRID
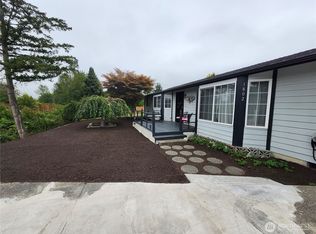
 - $575,0003 bd2 ba1.6k sqft4636 Hidden Lake Loop, Mount Vernon, WA 98273Active
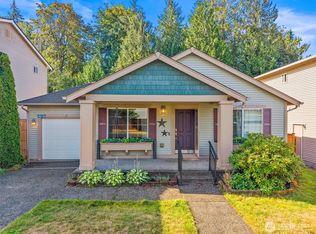 MLS ID #2579455, Kendra Halverson. NWMLS as distributed by MLS GRID
 - $639,9993 bd2 ba1.6k sqftSummersun Estates, Mount Vernon, WA 98273Active
 MLS ID #2550270, Stephanie McSorley. NWMLS as distributed by MLS GRID
 - $588,0003 bd3 ba2k sqftSkagit Highlands Div 2, Mount Vernon, WA 98273Active
 MLS ID #2582107, Sandra M Meyer. NWMLS as distributed by MLS GRID
