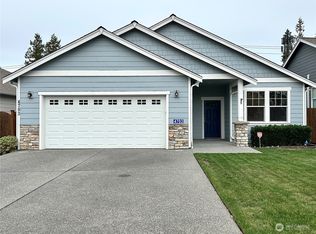
Welcome home to Woodside, a sought-after 55+ community where easy living meets everyday comfort. This beautifully maintained single-level home welcomes you with an open, effortless floor plan bathed in natural light from vaulted ceilings and generous windows throughout, all on one level for effortless everyday living. The kitchen is the heart of it all: gleaming quartz countertops, a large island perfect for gathering, a new refrigerator, a walk-in pantry, and storage tucked around every corner. Retreat to the primary suite, where a spacious ensuite bath and a custom-fitted walk-in closet offer a quiet place to unwind. Step out back to your own private, covered deck, an ideal spot for morning coffee or evening relaxing, rain or shine. Central A/C keeps things comfortable year-round, and the attached 2-car garage adds everyday convenience. Best of all, the HOA takes care of the landscaping, so you can spend your time enjoying life instead of maintaining a yard. Impeccably maintained with quality materials and workmanship, and set in a walkable neighborhood with medical care and shopping just moments away, this is low-maintenance living at its finest.
Active
Listed by: Keller Williams Western Realty • Aaron Bean
$607,000
4681 Sierra Street, Mount Vernon, WA 98274
3beds
1,526sqft
Single Family Residence
Built in 2017
5,662 Square Feet Lot
$602,100 Zestimate®
$398/sqft
$220/mo HOA
What's special
- --
- on Zillow
- 239
- views
- 8
- saves
Zillow last checked:
Listing updated:
Listed by:
Aaron Bean,
Keller Williams Western Realty,
Ben Kinney,
Keller Williams Western Realty
Source: NWMLS as distributed by MLS GRID,MLS#: 2580914
Facts & features
Interior
Bedrooms & bathrooms
- Bedrooms: 3
- Bathrooms: 2
- Full bathrooms: 1
- 3/4 bathrooms: 1
- Main level bathrooms: 2
- Main level bedrooms: 3
Primary bedroom
- Level: Main
Bedroom
- Level: Main
Bedroom
- Level: Main
Bathroom full
- Level: Main
Bathroom three quarter
- Level: Main
Entry hall
- Level: Main
Kitchen with eating space
- Level: Main
Living room
- Level: Main
Utility room
- Level: Main
Heating
- 90%+ High Efficiency, Forced Air, Electric, Natural Gas
Cooling
- Forced Air
Appliances
- Included: Dishwasher, Disposal, Dryer, Microwave, Refrigerator, Stove(s)/Range(s), Washer, Dishwasher(s), Dryer(s), Garbage Disposal, Microwave(s), Refrigerator(s), Washer(s)
Features
- Bath Off Primary, Ceiling Fan(s)
- Flooring: Vinyl Plank, Carpet
- Windows: Dbl Pane/Storm Window
- Basement: None
- Has fireplace: No
Interior area
- Total structure area: 1,526
- Total interior livable area: 1,526 sqft
Property
Parking
- Total spaces: 2
- Parking features: Attached Garage
- Has attached garage: Yes
- Covered spaces: 2
Features
- Levels: One
- Stories: 1
- Entry location: Main
- Patio & porch: Bath Off Primary, Ceiling Fan(s), Dbl Pane/Storm Window, Vaulted Ceiling(s), Walk-In Closet(s)
- Has view: Yes
- View description: Territorial
Lot
- Size: 5,662 Square Feet
- Features: Curbs, Dead End Street, Paved, Sidewalk, Cable TV, Deck, Fenced-Fully, Gas Available, High Speed Internet
- Topography: Level,Terraces
- Residential vegetation: Garden Space
Details
- Parcel number: P133295
- Zoning description: Jurisdiction: City
- Special conditions: Standard
Construction
Type & style
- Home type: SingleFamily
- Architectural style: Craftsman,1 Story
- Property subtype: Single Family Residence
Materials
- Cement Planked, Wood Siding, Wood Products, Cement Plank
- Foundation: Poured Concrete
- Roof: Composition
Condition
- Good
- Year built: 2017
- Major remodel year: 2019
Utilities & green energy
- Electric: Company: Puget Sound Energy
- Sewer: Sewer Connected, Company: City of Mount Vernon
- Water: Public, Company: Skagit PUD #1
Community & HOA
Community
- Features: Age Restriction, CCRs, Clubhouse, Park
- Senior community: Yes
- Subdivision: Mount Vernon
HOA
- Services included: Common Area Maintenance, Maintenance Grounds, Road Maintenance, Snow Removal
- HOA fee: $220 monthly
- HOA phone: 360-679-6149
Location
- Region: Mount Vernon
Financial & listing details
- Price per square foot: $398/sqft
- Tax assessed value: $569,900
- Annual tax amount: $5,893
- Date on market: 9/11/2026
- Listing terms: Conventional,VA Loan
- Inclusions: Dishwasher(s), Dryer(s), Garbage Disposal, Microwave(s), Refrigerator(s), Stove(s)/Range(s), Washer(s)
Estimated market value
$602,100
$572,000 - $632,000
$2,918/mo
Price history
| Date | Event | Price |
|---|---|---|
| 9/11/2026 | Listed for sale | $607,000+10%$398/sqft |
Source:  NWMLS as distributed by MLS GRID #2580914 Report a problem NWMLS as distributed by MLS GRID #2580914 Report a problem | ||
| 11/8/2024 | Sold | $552,000-4%$362/sqft |
Source: NWMLS as distributed by MLS GRID #2292085 Report a problem | ||
| 10/28/2024 | Pending sale | $575,000$377/sqft |
Source: NWMLS as distributed by MLS GRID #2292085 Report a problem | ||
| 9/26/2024 | Listed for sale | $575,000+15.9%$377/sqft |
Source: NWMLS as distributed by MLS GRID #2292085 Report a problem | ||
| 7/20/2020 | Sold | $495,950$325/sqft |
Source: NWMLS as distributed by MLS GRID #1593043 Report a problem | ||
| 5/16/2020 | Pending sale | $495,950$325/sqft |
Source: Windermere Real Estate/Skagit Valley #1593043 Report a problem | ||
| 4/23/2020 | Listed for sale | $495,950+33.6%$325/sqft |
Source: Windermere Real Estate/Skagit Valley #1593043 Report a problem | ||
| 10/20/2017 | Sold | $371,212$243/sqft |
Source: Public Record Report a problem | ||
Public tax history
| Year | Property taxes | Tax assessment |
|---|---|---|
| 2025 | $6,363 +8% | $569,900 +2.4% |
| 2024 | $5,893 +7.9% | $556,700 +4.2% |
| 2023 | $5,463 -2.6% | $534,200 -1.3% |
| 2022 | $5,606 | $541,200 +15.8% |
| 2021 | -- | $467,300 +16% |
| 2020 | $4,970 +39.3% | $402,800 +5.1% |
| 2019 | $3,568 +167.1% | $383,200 +23% |
| 2018 | $1,336 | $311,600 +247% |
| 2017 | -- | $89,800 |
| 2016 | -- | -- |
Find assessor info on the county website
Monthly payment
Est. payment
Payment breakdown
Explore the cost of this home by adjusting the details. Changes won't be saved.Climate risks
Neighborhood: 98274

Similar homes
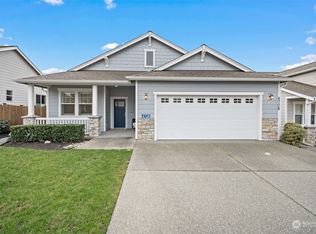
- $599,9503 bd3 ba2k sqft4843 Shelby Place, Mount Vernon, WA 98274Active
 MLS ID #2525606, Hayley Ford. NWMLS as distributed by MLS GRID
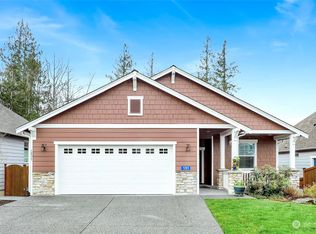
 - $573,0004 bd3 ba2.1k sqft117 Dallas Street, Mount Vernon, WA 98274Active
 MLS ID #2573568, Isaac May. NWMLS as distributed by MLS GRID
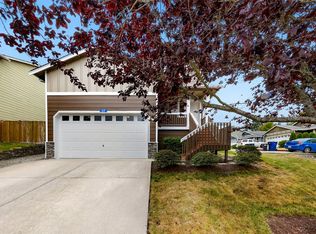
 - $625,0003 bd2 ba1.9k sqft1519 Brentwood Lane, Mount Vernon, WA 98274Contingent
 MLS ID #2565250, Dominic Pettruzzelli. NWMLS as distributed by MLS GRID
 - $664,9003 bd2 ba2.1k sqftWoodside Pud, Mount Vernon, WA 98274Active
 MLS ID #2558002, Kellie J Van Essen. NWMLS as distributed by MLS GRID
