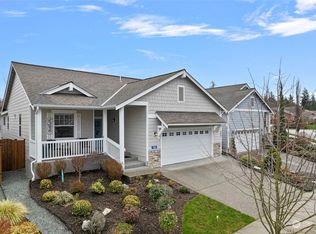
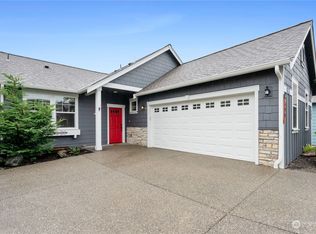
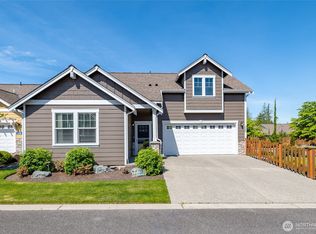
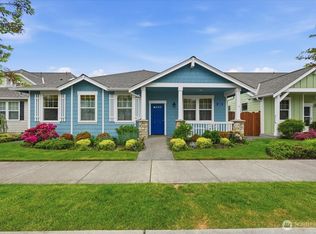
$35,000 PRICE REDUCTION for a quick sale! Welcome to charming Woodside, the highly desirable, active 55 + community in Mount Vernon. This carefully updated home has Woodside’s coveted Chestnut floor plan which offers generous main floor living while still providing spacious upstairs guest quarters. This home has been elegantly updated to include a full height stone kitchen backsplash, wood wrapped windows and doors, high quality carpet installation in the bedrooms, modernized fixtures throughout the home and an expanded patio with a motorized awning for outdoor entertaining. Move-in- ready, there is a well-appointed kitchen with SS appliances and quartz countertops, a spacious living room with a gas fireplace and a uniquely expansive foyer and hallway. Handsome engineered hardwood in the common areas, and freshly painted interiors lend to the sophisticated style of the overall home. There is a large primary en-suite with a walk-in closet and bath with double vanity, a generous laundry room, den, and convenient guest powder room. Upstairs is also spacious with a bedroom, full bathroom and extra living space. Equipped with AC, the home also has an attached 2 car garage with enough room for additional storage or workshop area. Adding to its pleasing curb appeal is the community park situated next door, and there is easy access to shopping, medical facilities walking trails and more. Pre-inspected, this home is truly ready for its next owner.
Active
Listed by: Keller Williams Western Realty • Aaron Bean
Price cut: $25K (6/18)
$650,000
177 S 48th Street, Mount Vernon, WA 98274
3beds
1,952sqft
Single Family Residence
Built in 2017
5,227 Square Feet Lot
$648,200 Zestimate®
$333/sqft
$220/mo HOA
What's special
Generous laundry roomSpacious upstairs guest quartersConvenient guest powder roomPleasing curb appealFreshly painted interiorsGenerous main floor livingEquipped with ac
- 76 days |
- 416 |
- 11 |
Zillow last checked:
Listing updated:
Listed by:
Aaron Bean,
Keller Williams Western Realty,
Ben Kinney,
Keller Williams Western Realty
Source: NWMLS as distributed by MLS GRID,MLS#: 2510196
Loading...
Facts & features
Interior
Bedrooms & bathrooms
- Bedrooms: 3
- Bathrooms: 3
- Full bathrooms: 2
- 1/2 bathrooms: 1
- Main level bathrooms: 2
- Main level bedrooms: 2
Heating
- Fireplace, 90%+ High Efficiency, Forced Air, Electric, Natural Gas
Cooling
- 90%+ High Efficiency, Forced Air, Heat Pump
Appliances
- Included: Dishwasher, Disposal, Dryer, Microwave, Refrigerator, Stove(s)/Range(s), Washer, Dishwasher(s), Dryer(s), Garbage Disposal, Microwave(s), Refrigerator(s), Washer(s), Water Heater: Gas, Water Heater Location: Garage
Features
- Bath Off Primary, Ceiling Fan(s), Dining Room, High Tech Cabling
- Flooring: Engineered Hardwood, Vinyl, Carpet
- Doors: French Doors
- Windows: Dbl Pane/Storm Window
- Basement: None
- Number of fireplaces: 1
- Fireplace features: Gas, Main Level: 1, Fireplace
Interior area
- Total structure area: 1,952
- Total interior livable area: 1,952 sqft
Video & virtual tour
Property
Parking
- Total spaces: 2
- Parking features: Driveway, Attached Garage, Off Street
- Has attached garage: Yes
- Covered spaces: 2
Features
- Levels: One and One Half
- Stories: 1
- Entry location: Main
- Patio & porch: Bath Off Primary, Ceiling Fan(s), Dbl Pane/Storm Window, Dining Room, Fireplace, French Doors, High Tech Cabling, Security System, Walk-In Closet(s), Water Heater
- Has view: Yes
- View description: Territorial
Lot
- Size: 5,227 Square Feet
- Features: Curbs, Paved, Sidewalk, Fenced-Fully, Gas Available, High Speed Internet, Patio, Sprinkler System
- Topography: Level
Details
- Parcel number: P133314
- Special conditions: Standard
Construction
Type & style
- Home type: SingleFamily
- Architectural style: Craftsman,1 1/2 Story
- Property subtype: Single Family Residence
Materials
- Cement Planked, Cement Plank
- Foundation: Poured Concrete
- Roof: Composition
Condition
- Year built: 2017
- Major remodel year: 2019
Utilities & green energy
- Electric: Company: PSE
- Sewer: Sewer Connected, Company: City of Mount Vernon
- Water: Public, Company: Skagit PUD
- Utilities for property: Comcast
Community & HOA
Community
- Features: Age Restriction, CCRs, Clubhouse, Park, Trail(s)
- Security: Security System
- Senior community: Yes
- Subdivision: Mount Vernon
HOA
- Services included: Common Area Maintenance, Maintenance Grounds
- HOA fee: $220 monthly
- HOA phone: 360-679-6149
Location
- Region: Mount Vernon
Financial & listing details
- Price per square foot: $333/sqft
- Tax assessed value: $603,500
- Annual tax amount: $6,388
- Date on market: 4/23/2026
- Cumulative days on market: 77 days
- Listing terms: Conventional,VA Loan
- Inclusions: Dishwasher(s), Dryer(s), Garbage Disposal, Microwave(s), Refrigerator(s), Stove(s)/Range(s), Washer(s)
Estimated market value
$648,200
$616,000 - $681,000
$3,237/mo
Price history
| Date | Event | Price |
|---|---|---|
| 6/18/2026 | Price change | $650,000-3.7%$333/sqft |
Source: | ||
| 6/15/2026 | Price change | $675,000-1.5%$346/sqft |
Source: | ||
| 4/23/2026 | Listed for sale | $685,000+1.5%$351/sqft |
Source: | ||
| 8/15/2024 | Sold | $675,000$346/sqft |
Source: | ||
| 7/20/2024 | Pending sale | $675,000$346/sqft |
Source: | ||
| 6/3/2024 | Price change | $675,000-5.6%$346/sqft |
Source: | ||
| 4/4/2024 | Listed for sale | $715,000+83.7%$366/sqft |
Source: | ||
| 10/2/2017 | Sold | $389,244$199/sqft |
Source: | ||
Public tax history
| Year | Property taxes | Tax assessment |
|---|---|---|
| 2024 | $6,388 +7.8% | $603,500 +4.2% |
| 2023 | $5,923 -2.7% | $579,300 -1.4% |
| 2022 | $6,085 | $587,400 +15.2% |
| 2021 | -- | $510,100 +15.5% |
| 2020 | $5,456 +39.1% | $441,800 +5% |
| 2019 | $3,921 +251.5% | $420,700 +22.8% |
| 2018 | $1,116 | $342,500 +356.7% |
| 2017 | -- | $75,000 |
| 2016 | -- | -- |
Find assessor info on the county website
Monthly payment
Est. payment$--/mo
Payment breakdown
Explore the cost of this home by adjusting the details. Changes won't be saved.All calculations are estimates and provided by Zillow, Inc. for informational purposes only. Actual amounts may vary.
HOA fees may include property taxes on listings classified as Co-Ops. Contact the listing agent and/or owner for fee details.
Mortgage interest rates are dependent on a number of factors, including credit score, down payment, and repayment length. Interest rate data provided by Zillow Group Marketplace, Inc. as of 1/1/1970 from various mortgage lenders with which we have lead or other similar arrangements; the Estimated Payment is an average of those rates.
See how much you could borrow to make a competitive offer.
Climate risks
Neighborhood: 98274
Nearby schools
GreatSchools rating
- 4/10Little Mountain Elementary SchoolGrades: K-5Distance: 1.6 mi
- 3/10Mount Baker Middle SchoolGrades: 6-8Distance: 1.6 mi
- 5/10Mount Vernon High SchoolGrades: 9-12Distance: 2.2 mi
A local agent can set up tours, give advice and negotiate with sellers.
- Washington
- Skagit County
- Mount Vernon
- 98274
- 177 S 48th Street