Skip main navigation
Contingent
$549,000
4beds
2,256sqft

139 S 47th Street, Mount Vernon, WA 98274

4beds
2,256sqft
Single family residence
Built in 2016
7,178 sqft
2 Attached garage spaces
$243 price/sqft
$220/mo HOA

What's special

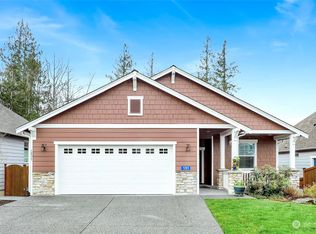
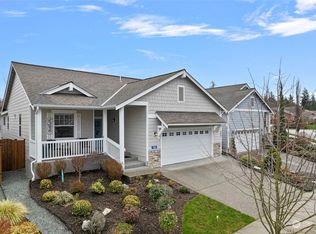
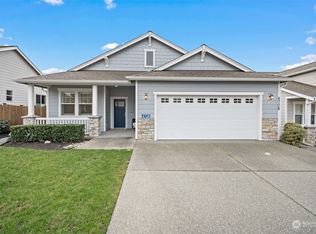
Large central bonus roomGentle park-like settingRecessed lightingFilled with natural lightBeautifully landscaped yardAll-new carpetingEngineered hardwood floors

Welcome to Woodside, an active 55+ community with a well-managed, affordable HOA and a convenient location close to everyday amenities and services. This one-owner home offers a spacious open-concept floor plan with seamlessly connected kitchen, living, and dining areas designed for comfortable living and entertaining.The main level features a conveniently located ...

20 days
|
1,611
|
81
|

Likely to sell faster than

Source: NWMLS as distributed by MLS GRID,MLS#: 2540642MLS Logo
Travel times

Living Room

Kitchen

Primary Bedroom

Zillow last checked:

Listing updated:

Listed by:

Kelli Lang,

RE/MAX Gateway

Source: NWMLS as distributed by MLS GRID,MLS#: 2540642MLS Logo

Facts & features

Interior

Bedrooms & bathrooms
  • Bedrooms: 4
  • Bathrooms: 3
  • Full bathrooms: 1
  • 3/4 bathrooms: 1
  • 1/2 bathrooms: 1
  • Main level bathrooms: 2
  • Main level bedrooms: 2
Primary bedroom
  • Level: Main
Bedroom
  • Level: Second
Bedroom
  • Level: Second
Bedroom
  • Level: Main
Bathroom full
  • Level: Second
Bathroom three quarter
  • Level: Main
Other
  • Level: Main
Den office
  • Level: Main
Dining room
  • Level: Main
Entry hall
  • Level: Main
Family room
  • Level: Second
Kitchen with eating space
  • Level: Main
Living room
  • Level: Main
Heating
  • Forced Air, Electric, Natural Gas
Cooling
  • None
Appliances
  • Included: Dishwasher, Dryer, Microwave, Refrigerator, Stove(s)/Range(s), Washer, Dishwasher(s), Dryer(s), Microwave(s), Refrigerator(s), Washer(s)
Features
  • Bath Off Primary, Dining Room
  • Flooring: Engineered Hardwood, Carpet
  • Windows: Dbl Pane/Storm Window
  • Basement: None
  • Has fireplace: No
Interior area
  • Total structure area: 2,256
  • Total interior livable area: 2,256 sqft

Property

Parking
  • Total spaces: 2
  • Parking features: Attached Garage
  • Has attached garage: Yes
  • Covered spaces: 2
Features
  • Levels: One and One Half
  • Stories: 1
  • Entry location: Main
  • Patio & porch: Bath Off Primary, Dbl Pane/Storm Window, Dining Room, Jetted Tub, Walk-In Closet(s)
  • Spa features: Bath
  • Has view: Yes
  • View description: Territorial
Lot
  • Size: 7,178.69 Square Feet
  • Features: Paved, Sidewalk, Cable TV, Fenced-Partially, Gas Available, High Speed Internet, Patio
  • Topography: Level,Partial Slope
Details
  • Parcel number: P133291
  • Special conditions: Standard

Construction

Type & style
  • Home type: SingleFamily
  • Architectural style: 1 1/2 Story
  • Property subtype: Single Family Residence
Materials
  • Cement Planked, Cement Plank
  • Foundation: Poured Concrete
  • Roof: Composition
Condition
  • Year built: 2016

Utilities & green energy

  • Electric: Company: PSE
  • Sewer: Sewer Connected, Company: City of Mount Vernon
  • Water: Public, Company: Skagit PUD

Community & HOA

Community
  • Features: Age Restriction, CCRs, Clubhouse
  • Senior community: Yes
  • Subdivision: Mount Vernon
HOA
  • Services included: Common Area Maintenance, Maintenance Grounds
  • HOA fee: $220 monthly
  • HOA phone: 360-679-6149
Location
  • Region: Mount Vernon

Financial & listing details

  • Price per square foot: $243/sqft
  • Tax assessed value: $587,400
  • Annual tax amount: $6,698
  • Date on market: 4/17/2026
  • Cumulative days on market: 81 days
  • Listing terms: Conventional,FHA,VA Loan
  • Inclusions: Dishwasher(s), Dryer(s), Microwave(s), Refrigerator(s), Stove(s)/Range(s), Washer(s)

Price history

DateEventPrice
6/16/2026Listed for sale$549,000+49.9%$243/sqft
Source: NWMLS as distributed by MLS GRID #2540642 Report a problem
8/24/2016Sold$366,204$162/sqft
Source: Public Record Report a problem

Public tax history

YearProperty taxesTax assessment
2024$6,213 +7.9%$587,400 +4.2%
2023$5,760 -2.6%$563,800 -1.3%
2022$5,915 $571,500 +45.4%
2021-- $393,000 -4.8%
2020$5,097 +39.3%$413,000 +5.1%
2019$3,660 -16.3%$393,000 +22.9%
2018$4,372 +35.2%$319,700 +8.8%
2017$3,233 $293,900 +34.1%
2016-- $219,200

Find assessor info on the county website

Monthly payment

Est. payment
$3,301/mo
Principal & interest
$2733
Property taxes
$348
HOA Fees
$220
More affordability toolsChevron Right

Estimated market value

$548,300

$521,000 - $576,000

$3,326/mo

Climate risks

Explore flood, wildfire, and other predictive climate risk information for this property on First Street®️.

Neighborhood: 98273

Nearby schools

Little Mountain Elementary School
Grades K-51.6 miles
4/10
GreatSchools® Rating
Test Score Rating
2/10
Student Progress Rating
6/10
Mount Baker Middle School
Grades 6-81.5 miles
3/10
GreatSchools® Rating
Test Score Rating
2/10
Student Progress Rating
3/10
Mount Vernon High School
Grades 9-122.2 miles
5/10
GreatSchools® Rating
Test Score Rating
4/10
College Readiness Rating
5/10