Skip main navigation
Sold
  • Listed by: Lapis Homes
    Bought with: Coldwell Banker Bain
    $580,000

    174 S 48th Street, Mount Vernon, WA 98274

    3beds
    1,392sqft
    Single Family Residence
    Built in 2017
    4,356 Square Feet Lot
    $559,100 Zestimate®
    $417/sqft
    $2,840 Estimated rent

    Home value

    $559,100

    $531,000 - $587,000

    $2,840/mo

    Zestimate® history
    Loading
    Loading...

    Owner options

    List your home for rent

    $2,840/mo

    Rent Zestimate®

    Find your next renter with Zillow Rental Manager. Plus, with online applications, you can quickly screen prospective tenants – for free.

    Learn more

    $2,840/mo

    Rent Zestimate®

    Refinance and save

    $3,685/mo

    Est. payment

    Refinancing to a lower rate could help reduce your monthly payments and save thousands over the life of the loan.

    See today's rates

    $3,685/mo

    Est. payment

    Explore your selling options

    Work with a Zillow partner agent

    Leverage their expertise and Zillow's premium Showcase listings to get your home seen by more buyers.

    Get started

    List with your own agent

    Get your home in front of millions of buyers by listing it on Zillow.

    Learn how to do it

    Sell it yourself

    Take full control of how buyers see your home on Zillow by listing For Sale by Owner (FSBO).

    List your home

    What's special

    Cozy fireplaceGenerous islandWarm acacia hardwood floorsTile accentsSoft bedroom carpetingAmple storage
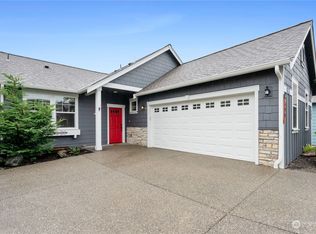
    Easy Living in Woodside’s 55+ Community. Welcome to Woodside, one of Skagit County’s most desirable active adult communities—where comfort, simplicity, and connection come together. Designed for those 55 and better, this beautifully maintained single-level home offers the ease of low-maintenance living, with the HOA ($220/month) taking care of yard work so you can spend more time enjoying what matters most. Inside, you’ll find a bright and inviting great room with large windows that bring in natural light and frame views of the private backyard. that looks onto the green belt. The open layout flows effortlessly into a well-appointed kitchen featuring a generous island. Warm Acacia hardwood floors, tile accents, and soft bedroom carpeting create a comfortable and welcoming feel throughout. The cozy fireplace adds the perfect touch for relaxing evenings, while the dining area opens to an extended patio with covered awning —perfect for enjoying Skagit County’s fresh air year-round. The primary suite is a peaceful retreat with its own private bath (roll in shower) and ample storage. Two additional bedrooms offer flexibility for guests, hobbies, or a home office. Set in a quiet, thoughtfully planned neighborhood with nearby walking paths and green spaces, this home offers a relaxed pace of life while still being close to the charm, nature, and conveniences that make Skagit County so special. If you’re looking for comfort, community, and easy living—this is it.

    Zillow last checked:

    Listing updated:

    Listed by:

    Kristine Stultz,

    Lapis Homes

    Bought with:

    Brad Burdick, 20110125

    Coldwell Banker Bain

    Source: NWMLS as distributed by MLS GRID,MLS#: 2501740MLS Logo

    Facts & features

    Interior

    Bedrooms & bathrooms
    • Bedrooms: 3
    • Bathrooms: 2
    • Full bathrooms: 1
    • 3/4 bathrooms: 1
    • Main level bathrooms: 2
    • Main level bedrooms: 3
    Primary bedroom
    • Level: Main
    Bedroom
    • Level: Main
    Bedroom
    • Level: Main
    Bathroom three quarter
    • Level: Main
    Bathroom full
    • Level: Main
    Great room
    • Level: Main
    Kitchen with eating space
    • Level: Main
    Utility room
    • Level: Main
    Heating
    • Fireplace, 90%+ High Efficiency, Forced Air, Natural Gas
    Cooling
    • None
    Appliances
    • Included: Dishwasher, Disposal, Dryer, Refrigerator, Stove(s)/Range(s), Washer, Dishwasher(s), Dryer(s), Garbage Disposal, Refrigerator(s), Washer(s), Water Heater: Gas upgraded 40 gallon, Water Heater Location: Garage
    Features
    • Bath Off Primary, High Tech Cabling
    • Flooring: Hardwood, Vinyl, Carpet
    • Windows: Dbl Pane/Storm Window
    • Number of fireplaces: 1
    • Fireplace features: Gas, Main Level: 1, Fireplace
    Interior area
    • Total structure area: 1,392
    • Total interior livable area: 1,392 sqft

    Property

    Parking
    • Total spaces: 2
    • Parking features: Attached Garage
    • Has attached garage: Yes
    • Covered spaces: 2
    Features
    • Levels: One
    • Stories: 1
    • Patio & porch: Bath Off Primary, Dbl Pane/Storm Window, Fireplace, High Tech Cabling, Security System, Sprinkler System, Vaulted Ceiling(s), Walk-In Closet(s), Water Heater
    Lot
    • Size: 4,356 sqft
    • Features: Curbs, Paved, Sidewalk, Cable TV, Fenced-Fully, Gas Available, High Speed Internet, Patio, Sprinkler System
    • Topography: Level
    • Residential vegetation: Garden Space
    Details
    • Parcel number: P133260
    • Zoning: City
    • Zoning description: Jurisdiction: City
    • Special conditions: Standard

    Construction

    Type & style
    • Home type: SingleFamily
    • Architectural style: 1 Story
    • Property subtype: Single Family Residence
    Materials
    • Cement Planked, Stone, Wood Products, Cement Plank
    • Foundation: Poured Concrete
    • Roof: Composition
    Condition
    • Good
    • Year built: 2017
    • Major remodel year: 2017

    Utilities & green energy

    • Electric: Company: Puget Sound Energy
    • Sewer: Sewer Connected, Company: City of Mount Vernon
    • Water: Public, Company: City of Mount Vernon

    Community & neighborhood

    Security
    • Security features: Security System
    Community
    • Community features: Age Restriction, CCRs, Clubhouse
    Senior living
    • Senior community: Yes
    Location
    • Region: Mount Vernon
    • Subdivision: Mount Vernon

    HOA & financial

    HOA
    • HOA fee: $220 monthly
    • Services included: Common Area Maintenance, Maintenance Grounds
    • Association phone: 360-679-3223

    Other

    Other facts
    • Listing terms: Conventional,FHA,VA Loan
    • Cumulative days on market: 8 days

    Price history

    DateEventPrice
    7/7/2026Sold$580,000+3.8%$417/sqft
    Source: NWMLS as distributed by MLS GRID #2501740 Report a problem
    4/10/2026Pending sale$559,000$402/sqft
    Source: NWMLS as distributed by MLS GRID #2501740 Report a problem
    4/3/2026Listed for sale$559,000$402/sqft
    Source: NWMLS as distributed by MLS GRID #2501740 Report a problem

    Public tax history

    Tax history is unavailable.

    Neighborhood: 98274

    Nearby schools

    GreatSchools rating
    Get pre-qualified for a loan
    At Zillow Home Loans, we can pre-qualify you in as little as 5 minutes with no impact to your credit score.

    An equal housing lender. NMLS #10287.