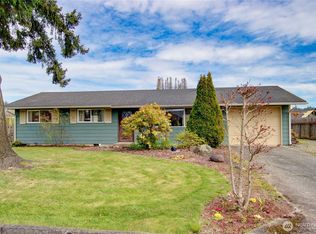
Stunning Mount Vernon hilltop home with breathtaking valley views. Beautifully updated inside and out, featuring a brand-new roof, new deck, new appliances, new floorings, new insulation, and remodeled bathroom. Ideally located near schools, hospitals, shopping, and just minutes from freeway access for an easy commute. The property offers ample RV parking with convenient access, as well as a spacious storage building for all your extra storage needs, no HOA, and scenic surroundings, and an excellent location, this exceptional home is ready for you to enjoy.
Active
Listed by: Skagit Tradition Realty, LLC • Danya Wolf
$525,000
1011 S 12th Street, Mount Vernon, WA 98274
3beds
1,408sqft
Single Family Residence
Built in 1905
4,791 Square Feet Lot
$511,200 Zestimate®
$373/sqft
$-- HOA
What's special
- --
- on Zillow
- 256
- views
- 40
- saves
Likely to sell faster than
Zillow last checked:
Listing updated:
Listed by:
Danya Wolf,
Skagit Tradition Realty, LLC
Source: NWMLS as distributed by MLS GRID,MLS#: 2590611
Facts & features
Interior
Bedrooms & bathrooms
- Bedrooms: 3
- Bathrooms: 2
- Full bathrooms: 1
- 3/4 bathrooms: 1
- Main level bathrooms: 2
- Main level bedrooms: 2
Primary bedroom
- Level: Main
Bedroom
- Level: Main
Bedroom
- Level: Second
Bathroom three quarter
- Level: Main
Bathroom full
- Level: Main
Dining room
- Level: Main
Entry hall
- Level: Main
Kitchen without eating space
- Level: Main
Living room
- Level: Main
Heating
- Fireplace, Forced Air, Wall Furnace, Electric, Wood
Cooling
- None
Appliances
- Included: Dishwasher, Refrigerator, Stove(s)/Range(s), Dishwasher(s), Refrigerator(s), Water Heater: electric, Water Heater Location: closet in studio/3rd bedroom
Features
- Bath Off Primary, Dining Room
- Flooring: Engineered Hardwood
- Windows: Skylight(s)
- Basement: None
- Number of fireplaces: 1
- Fireplace features: Main Level: 1, Fireplace
Interior area
- Total structure area: 1,408
- Total interior livable area: 1,408 sqft
Video & virtual tour
Property
Parking
- Parking features: Driveway, RV Parking
Features
- Levels: One and One Half
- Stories: 1
- Entry location: Main
- Patio & porch: Bath Off Primary, Dining Room, Fireplace, Skylight(s), Water Heater
- Has view: Yes
- View description: City, Partial, River, See Remarks, Territorial
- Has water view: Yes
- Water view: River
Lot
- Size: 4,791 Square Feet
- Features: Curbs, Paved, Sidewalk, Cable TV, Deck, Fenced-Partially, Gas Available, High Speed Internet, Outbuildings, RV Parking
- Topography: Level,Partial Slope
Details
- Parcel number: P53621
- Zoning: single family residential
- Zoning description: Jurisdiction: City
- Special conditions: Standard
Construction
Type & style
- Home type: SingleFamily
- Architectural style: 1 1/2 Story
- Property subtype: Single Family Residence
Materials
- Metal/Vinyl
- Foundation: Block
- Roof: Composition
Condition
- Year built: 1905
- Major remodel year: 1982
Utilities & green energy
- Electric: Company: Puget Sound Energy
- Sewer: Sewer Connected, Company: City of Mount Vernon
- Water: Public, Company: Public Utility District #One
- Utilities for property: Comcast/Xfinity, Comcast/Xfinity
Community & HOA
Community
- Subdivision: Mt Vernon Hill
Location
- Region: Mount Vernon
Financial & listing details
- Price per square foot: $373/sqft
- Tax assessed value: $314,400
- Annual tax amount: $3,513
- Date on market: 10/3/2026
- Listing terms: Conventional,FHA,State Bond,VA Loan
- Inclusions: Dishwasher(s), Refrigerator(s), Stove(s)/Range(s)
Estimated market value
$511,200
$486,000 - $537,000
$2,595/mo
Price history
| Date | Event | Price |
|---|---|---|
| 10/6/2026 | Listed for sale | $525,000+90.9%$373/sqft |
Source:  NWMLS as distributed by MLS GRID #2590611 Report a problem NWMLS as distributed by MLS GRID #2590611 Report a problem | ||
| 9/15/2025 | Sold | $275,000+5.8%$195/sqft |
Source: NWMLS as distributed by MLS GRID #2424408 Report a problem | ||
| 9/3/2025 | Pending sale | $260,000$185/sqft |
Source: NWMLS as distributed by MLS GRID #2424408 Report a problem | ||
| 8/26/2025 | Listed for sale | $260,000$185/sqft |
Source: NWMLS as distributed by MLS GRID #2424408 Report a problem | ||
Public tax history
| Year | Property taxes | Tax assessment |
|---|---|---|
| 2025 | $3,513 +102.2% | $314,400 +29.1% |
| 2024 | $1,737 +10.4% | $243,500 +4.6% |
| 2023 | $1,574 +4.6% | $232,700 -9.9% |
| 2022 | $1,505 | $258,300 +27.1% |
| 2021 | -- | $203,200 +0% |
| 2020 | $2,457 +21.7% | $203,100 +7.3% |
| 2019 | $2,019 -14% | $189,200 +7.3% |
| 2018 | $2,347 +13.3% | $176,300 +11.7% |
| 2017 | $2,072 +12.9% | $157,800 +12.3% |
| 2016 | $1,836 -16.4% | $140,500 +13.9% |
| 2015 | $2,196 +0.5% | $123,300 -13.2% |
| 2013 | $2,185 | $142,100 |
| 2012 | $2,185 +3.9% | $142,100 -3.7% |
| 2011 | $2,103 | $147,600 -9.1% |
| 2010 | $2,103 -1.6% | $162,400 -13.9% |
| 2009 | $2,137 +4.9% | $188,600 |
| 2008 | $2,036 | $188,600 |
| 2007 | $2,036 +219.1% | $188,600 +127.5% |
| 2003 | $638 -0.5% | $82,900 |
| 2002 | $641 -0.4% | $82,900 |
| 2001 | $644 -7.6% | $82,900 |
| 2000 | $697 | $82,900 |
Find assessor info on the county website
Monthly payment
Est. payment
Payment breakdown
Explore the cost of this home by adjusting the details. Changes won't be saved.Climate risks
Neighborhood: 98274
Nearby schools
Schools provided by the listing agent
- Elementary: Jefferson Elem
- Middle: Mount Baker Mid
- High: Mount Vernon High
Source: NWMLS as distributed by MLS GRID. This data may not be complete. We recommend contacting the local school district to confirm school assignments for this home.
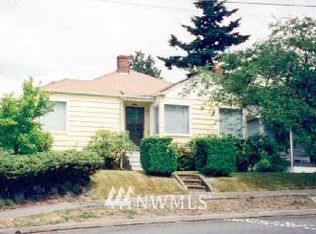

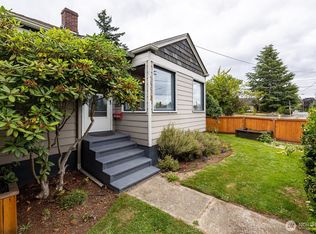
Similar homes
- $554,0004 bd2 ba1.5k sqft218 S 24th Street S, Mount Vernon, WA 98274Active
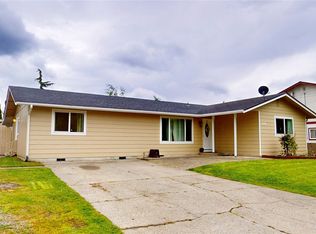 MLS ID #2525195, Omar Vaca Cuevas. NWMLS as distributed by MLS GRID
 - $498,0003 bd2 ba1.5k sqftCedar Heights Ph 1, Mount Vernon, WA 98274Active
 MLS ID #2574104, Marla Renee Chapa. NWMLS as distributed by MLS GRID
 - $519,0003 bd2 ba1.2k sqft1801 Sandalwood Street, Mount Vernon, WA 98273Active
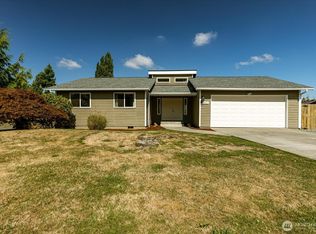 MLS ID #2580496, Jeffrey Vallejo. NWMLS as distributed by MLS GRID
 - $464,0003 bd1 ba1k sqftAlbert Balch's Wedgwood, Mount Vernon, WA 98274Active
 MLS ID #2507881, Shelah M. Inman. NWMLS as distributed by MLS GRID
