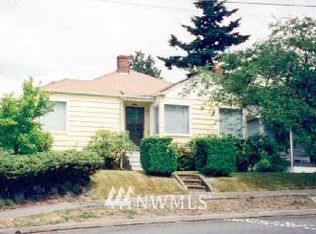
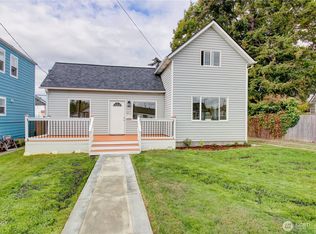
Welcome home to this charming and versatile property offering 2 bedrooms, 1 bath, plus additional finished spaces that provide flexibility for hobbies, guests, a home office, or recreation. The spacious kitchen features updated cabinetry, newer appliances, and plenty of room for cooking and gathering. The lower level is designed for fun and functionality, featuring a large bonus room complete with a pool table and arcade game, along with two additional finished rooms and a dedicated laundry area. Attic storage adds valuable extra space for seasonal items and organization. Step outside to an entertainer's paradise! The fully fenced backyard showcases a pool, creating the perfect setting for summer gatherings. Enjoy the custom outdoor bar area equipped with a TV and refrigerator, ideal for hosting friends. Garden enthusiasts will appreciate the established garden space, fruit trees, and beautiful grape-covered arbor that add both charm and homegrown enjoyment to this exceptional outdoor retreat. Detached carport to fit 2 cars plus additional parking for an RV or boat along the fence line off alley. This unique property offers the perfect blend of comfortable living, recreation, and outdoor entertaining. Don't miss the opportunity to make it yours!
Sold
Zillow last checked:
Listing updated:
Offers reviewed: Jul 08
Bought with:
Jessica Engholm, 22027642
Keller Williams Western Realty
Stacy LaCount, 27222
Keller Williams Western Realty
Source: NWMLS as distributed by MLS GRID,MLS#: 2544568
Price history
| Date | Event | Price |
|---|---|---|
| 8/3/2026 | Sold | $475,000+2.2%$214/sqft |
Source:  NWMLS as distributed by MLS GRID #2544568 Report a problem NWMLS as distributed by MLS GRID #2544568 Report a problem | ||
| 7/11/2026 | Pending sale | $465,000$210/sqft |
Source: NWMLS as distributed by MLS GRID #2544568 Report a problem | ||
| 7/1/2026 | Listed for sale | $465,000-81.4%$210/sqft |
Source: NWMLS as distributed by MLS GRID #2544568 Report a problem | ||
| 6/16/2021 | Listing removed | -- |
Source: Owner Report a problem | ||
| 6/10/2021 | Price change | $2,500,000+150%$1,128/sqft |
Source: Owner Report a problem | ||
| 6/6/2021 | Listed for sale | $1,000,000+300%$451/sqft |
Source: Owner Report a problem | ||
| 2/14/2018 | Sold | $250,000+4.2%$113/sqft |
Source: NWMLS as distributed by MLS GRID #1229714 Report a problem | ||
| 1/11/2018 | Pending sale | $239,900$108/sqft |
Source: Windermere Real Estate/Skagit Valley #1229714 Report a problem | ||
| 1/3/2018 | Listed for sale | $239,900+96.6%$108/sqft |
Source: Windermere Real Estate/Skagit Valley #1229714 Report a problem | ||
| 7/14/2000 | Sold | $122,000$55/sqft |
Source: NWMLS as distributed by MLS GRID #20013419 Report a problem | ||


Get a cash offer in 3 minutes
Find out how much your home could sell for in as little as 3 minutes with a no-obligation cash offer.
Estimated market value
$475,000
