Beautifully updated rambler on a spacious corner lot! This 4 bed, 2.5 bath home offers the perfect blend of modern upgrades and functional living, just minutes from schools, shopping, and everyday conveniences. Fully renovated with care, featuring a private primary suite with a new full bath, durable laminate hardwood flooring throughout, updated millwork doors, fixtures, lighting, fresh interior paint, newer roof, and windows. At the heart of the home is a stunning kitchen with shaker cabinetry, quartz countertops, stainless steel appliances, and an oversized island; ideal for cooking, gathering, and entertaining. The open layout flows effortlessly into the great room with a cozy gas fireplace, casual dining area, and direct access to a large deck and fully fenced backyard with cedar fencing for added privacy. A charming, cozy front porch sits just outside a large picture window; perfect for morning coffee, relaxing evenings, or enjoying the natural light that fills the living space. Bonus features include an updated 2-car garage with an attached ~ 400 sq ft flex space; perfect for a game room, home office, gym, or potential ADU; with ductless A/C for year-round comfort. Ample parking for RVs, boats, and all your toys. Enjoy the outdoors with nearby Hillcrest Park and Kiwanis Park, plus endless hiking and biking at Little Mountain Park; all just minutes away. Move-in ready and designed for modern living; don’t miss this one.
Contingent
Listed by: Coldwell Banker 360 Team • William Lapthorne
Price cut: $18K (9/8)
$699,000
1717 S 18th Street, Mount Vernon, WA 98274
4beds
2,067sqft
Single Family Residence
Built in 1946
0.36 Acres Lot
$695,300 Zestimate®
$338/sqft
$-- HOA
What's special
Oversized islandUpdated millwork doorsCasual dining areaLarge picture windowFresh interior paintSpacious corner lotStainless steel appliances
- --
- on Zillow
- 469
- views
- 42
- saves
Zillow last checked:
Listing updated:
Listed by:
William Lapthorne,
Coldwell Banker 360 Team
Source: NWMLS as distributed by MLS GRID,MLS#: 2518529
Facts & features
Interior
Bedrooms & bathrooms
- Bedrooms: 4
- Bathrooms: 3
- Full bathrooms: 2
- 1/2 bathrooms: 1
- Main level bathrooms: 3
- Main level bedrooms: 4
Primary bedroom
- Level: Main
Bedroom
- Level: Main
Bedroom
- Level: Main
Bedroom
- Level: Main
Bathroom full
- Level: Main
Bathroom full
- Level: Main
Other
- Level: Main
Entry hall
- Level: Main
Kitchen with eating space
- Level: Main
Living room
- Level: Main
Utility room
- Level: Main
Heating
- Fireplace, Ductless, Forced Air, Electric, Natural Gas
Cooling
- Ductless
Appliances
- Included: Dishwasher, Disposal, Microwave, Refrigerator, Stove(s)/Range(s), Dishwasher(s), Garbage Disposal, Microwave(s), Refrigerator(s), Water Heater: gas, Water Heater Location: laundry rm
Features
- Bath Off Primary
- Flooring: Laminate
- Windows: Dbl Pane/Storm Window
- Basement: None
- Number of fireplaces: 1
- Fireplace features: Gas, Main Level: 1, Fireplace
Interior area
- Total structure area: 2,067
- Total interior livable area: 2,067 sqft
Property
Parking
- Total spaces: 2
- Parking features: Driveway, Detached Garage, None, RV Parking
- Has garage: Yes
- Covered spaces: 2
Features
- Levels: One
- Stories: 1
- Entry location: Main
- Patio & porch: Bath Off Primary, Dbl Pane/Storm Window, Fireplace, Water Heater
- Has view: Yes
- View description: Mountain(s), Territorial
Lot
- Size: 0.36 Acres
- Dimensions: 131 x 120 x 131 x 119
- Features: Corner Lot, Paved, Sidewalk, Cable TV, Deck, Fenced-Fully, Gas Available, High Speed Internet, RV Parking
- Topography: Level
Details
- Parcel number: P28445
- Zoning: R-1,5.0-sfr
- Zoning description: Jurisdiction: City
- Special conditions: Standard
Construction
Type & style
- Home type: SingleFamily
- Architectural style: 1 Story
- Property subtype: Single Family Residence
Materials
- Brick, Log, Wood Siding
- Foundation: Poured Concrete
- Roof: Composition
Condition
- Year built: 1946
- Major remodel year: 2021
Utilities & green energy
- Electric: Company: PSE
- Sewer: Sewer Connected, Company: City of Mount Vernon
- Water: Public, Company: skagit Co. PUD
- Utilities for property: Xfinity
Community & HOA
Community
- Subdivision: Hillcrest
Location
- Region: Mount Vernon
Financial & listing details
- Price per square foot: $338/sqft
- Tax assessed value: $641,800
- Annual tax amount: $6,415
- Date on market: 5/15/2026
- Listing terms: Conventional,FHA,VA Loan
- Inclusions: Dishwasher(s), Garbage Disposal, Microwave(s), Refrigerator(s), Stove(s)/Range(s)
Estimated market value
$695,300
$661,000 - $730,000
$3,384/mo
Price history
| Date | Event | Price |
|---|---|---|
| 9/8/2026 | Price change | $699,000-2.5%$338/sqft |
Source:  NWMLS as distributed by MLS GRID #2518529 Report a problem NWMLS as distributed by MLS GRID #2518529 Report a problem | ||
| 8/12/2026 | Price change | $717,000-2.7%$347/sqft |
Source: NWMLS as distributed by MLS GRID #2518529 Report a problem | ||
| 7/17/2026 | Price change | $737,000-1.3%$357/sqft |
Source: NWMLS as distributed by MLS GRID #2518529 Report a problem | ||
| 6/27/2026 | Price change | $747,000-1.3%$361/sqft |
Source: NWMLS as distributed by MLS GRID #2518529 Report a problem | ||
| 5/15/2026 | Listed for sale | $757,000+31.7%$366/sqft |
Source: NWMLS as distributed by MLS GRID #2518529 Report a problem | ||
| 11/2/2022 | Sold | $575,000-4.2%$278/sqft |
Source: NWMLS as distributed by MLS GRID #2002481 Report a problem | ||
| 10/6/2022 | Pending sale | $599,950$290/sqft |
Source: NWMLS as distributed by MLS GRID #2002481 Report a problem | ||
| 9/30/2022 | Listed for sale | $599,950-14.3%$290/sqft |
Source: NWMLS as distributed by MLS GRID #2002481 Report a problem | ||
| 9/13/2022 | Listing removed | -- |
Source: John L Scott Real Estate Report a problem | ||
| 7/29/2022 | Price change | $699,950-6.7%$339/sqft |
Source: John L Scott Real Estate #1951253 Report a problem | ||
| 6/29/2022 | Price change | $749,950-6.3%$363/sqft |
Source: John L Scott Real Estate #1951253 Report a problem | ||
| 6/15/2022 | Listed for sale | $799,950+166.7%$387/sqft |
Source: John L Scott Real Estate #1951253 Report a problem | ||
| 8/29/2020 | Listing removed | $300,000$145/sqft |
Source: Savvy Lane Inc #1625220 Report a problem | ||
| 7/22/2020 | Pending sale | $300,000$145/sqft |
Source: Savvy Lane Inc #1625220 Report a problem | ||
| 7/8/2020 | Price change | $300,000-11.8%$145/sqft |
Source: Savvy Lane Inc #1625220 Report a problem | ||
| 7/4/2020 | Listed for sale | $340,000+6.6%$164/sqft |
Source: Savvy Lane Inc #1625220 Report a problem | ||
| 11/26/2019 | Sold | $319,000-30%$154/sqft |
Source: Public Record Report a problem | ||
| 5/25/2007 | Sold | $456,000$221/sqft |
Source: NWMLS as distributed by MLS GRID #27048641 Report a problem | ||
Public tax history
| Year | Property taxes | Tax assessment |
|---|---|---|
| 2025 | $7,165 +11.7% | $641,800 +5.9% |
| 2024 | $6,415 +8% | $606,000 +4.3% |
| 2023 | $5,942 +0.9% | $581,100 +2.2% |
| 2022 | $5,890 | $568,600 +63.2% |
| 2021 | -- | $348,500 +6.9% |
| 2020 | $3,958 +24.8% | $326,000 +6.9% |
| 2019 | $3,173 -30.1% | $305,100 +10.1% |
| 2018 | $4,540 +0.9% | $277,100 -9.2% |
| 2017 | $4,501 +9.1% | $305,200 |
| 2016 | $4,126 -18.8% | $305,200 +10.1% |
| 2015 | $5,082 +0.5% | $277,100 -15.7% |
| 2013 | $5,056 | $328,800 |
| 2012 | $5,056 +13.2% | $328,800 |
| 2011 | $4,467 | $328,800 -4.7% |
| 2010 | $4,467 +21.1% | $345,000 +6% |
| 2009 | $3,688 +4.9% | $325,600 |
| 2008 | $3,515 | $325,600 |
| 2007 | $3,515 +47.4% | $325,600 +86.5% |
| 2003 | $2,385 -1.1% | $174,600 |
| 2002 | $2,410 +2.4% | $174,600 |
| 2001 | $2,354 -5% | $174,600 +1.7% |
| 2000 | $2,479 | $171,700 |
Find assessor info on the county website
Monthly payment
Est. payment
Payment breakdown
Explore the cost of this home by adjusting the details. Changes won't be saved.Climate risks
Neighborhood: 98274
Nearby schools
Schools provided by the listing agent
- Elementary: Jefferson Elem
- Middle: Mount Baker Mid
- High: Mount Vernon High
Source: NWMLS as distributed by MLS GRID. This data may not be complete. We recommend contacting the local school district to confirm school assignments for this home.
Similar homes
- $--5 bd2 ba2.7k sqft1211 N 17th St, Mount Vernon, WA 98273Auction
 Auction.com 2
 - $635,0004 bd3 ba2.3k sqft420 Barry Loop, Mount Vernon, WA 98274Active
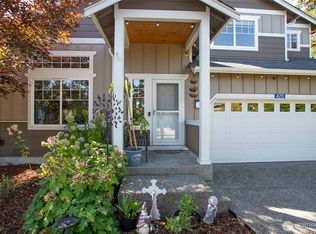 MLS ID #2568124, Hannah Marie Jones. NWMLS as distributed by MLS GRID
 - $659,0003 bd2 ba1.5k sqft2901 Montgomery Place, Mount Vernon, WA 98274Active
 MLS ID #2571948, Samantha Roeder. NWMLS as distributed by MLS GRID
 - $525,0003 bd2 ba1.4k sqftMap Of Millett's Add. To Mount Vernon, Mount Vernon, WA 98274Active
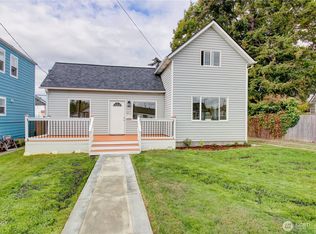 MLS ID #2590611, Danya Wolf. NWMLS as distributed by MLS GRID
