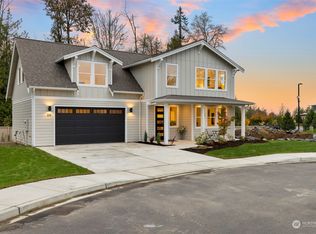
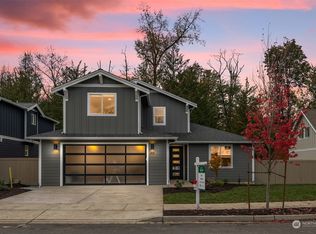
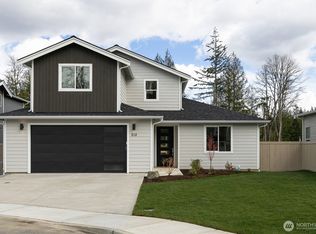
Price improved on these stunning new homes in Highpoint East, a new community offering attractive design with multiple floor plans, luxurious finishes & pedestrian-friendly connectivity to all of Mount Vernon's amenities. Conveniently located just 1.5 hours to Seattle & Vancouver, B.C. Lot 13 features The Orcas design. This spacious floorplan offers an open main level concept featuring a primary bedroom on the main level plus an additional primary bedroom upstairs with a luxurious ensuite, making it a great multi-gen living option. Upstairs you will also find an open flex space, perfect for an office/study or play area. The open kitchen is highlighted by quartz countertops, island with eating bar, pantry, & all appliances included. This home was thoughtfully designed with beautiful modern touches throughout. Large living room with a nice oversized sliding glass door will lead you outside to a beautiful composite deck that looks over the fully fenced backyard. The HOA maintains all the front yards in the neighborhood. Quality high efficiency heating & A/C. 2 car attached garage. **For a limited time you can secure a 3/2/1 rate buy down that will save you thousands!! Come take a look at this uncompromised quality built new home.
Active
Listed by: John L. Scott Bellingham • Eric A. Green • 360-319-8948
Price cut: $16K (10/15)
$792,000
225 N 54th Place, Mount Vernon, WA 98273
4beds
2,455sqft
Single Family Residence
Built in 2025
8,738 Square Feet Lot
$806,900 Zestimate®
$323/sqft
$162/mo HOA
What's special
Beautiful modern touches throughoutOpen kitchenBeautiful composite deckOversized sliding glass doorSpacious floorplanAll appliances includedFully fenced backyard
- --
- on Zillow
- 132
- views
- 11
- saves
Zillow last checked:
Listing updated:
Listed by:
Eric A. Green 360-319-8948 eric@whatcomdreamhomes.com,
John L. Scott Bellingham
Source: NWMLS as distributed by MLS GRID,MLS#: 2582141
Facts & features
Interior
Bedrooms & bathrooms
- Bedrooms: 4
- Bathrooms: 4
- Full bathrooms: 2
- 3/4 bathrooms: 1
- 1/2 bathrooms: 1
- Main level bathrooms: 2
- Main level bedrooms: 1
Primary bedroom
- Level: Main
Primary bedroom
- Level: Second
Bedroom
- Level: Second
Bedroom
- Level: Second
Bathroom three quarter
- Level: Main
Bathroom full
- Level: Second
Bathroom full
- Level: Second
Other
- Level: Main
Dining room
- Level: Main
Entry hall
- Level: Main
Kitchen with eating space
- Level: Main
Living room
- Level: Main
Utility room
- Level: Second
Heating
- Fireplace, Ductless, Heat Pump, High Efficiency (Unspecified), Electric, Natural Gas
Cooling
- Ductless, Heat Pump, High Efficiency (Unspecified)
Appliances
- Included: Dishwasher, Disposal, Refrigerator, Stove(s)/Range(s), Dishwasher(s), Garbage Disposal, Refrigerator(s), Water Heater: Electric Hybrid, Water Heater Location: Garage
Features
- Bath Off Primary, Dining Room, Loft
- Flooring: Ceramic Tile, Vinyl Plank, Carpet
- Windows: Dbl Pane/Storm Window
- Basement: None
- Number of fireplaces: 1
- Fireplace features: Gas, Main Level: 1, Fireplace
Interior area
- Total structure area: 2,455
- Total interior livable area: 2,455 sqft
Property
Parking
- Total spaces: 4
- Parking features: Driveway, Attached Garage
- Has attached garage: Yes
- Covered spaces: 2
- Uncovered spaces: 2
Features
- Levels: Two
- Stories: 2
- Entry location: Main
- Patio & porch: Second Primary Bedroom, Bath Off Primary, Dbl Pane/Storm Window, Dining Room, Fireplace, Loft, Vaulted Ceiling(s), Walk-In Closet(s), Water Heater
- Has view: Yes
- View description: Mountain(s), Partial, Territorial
Lot
- Size: 8,738 Square Feet
- Dimensions: 149' x 59'
- Features: Cul-De-Sac, Curbs, Dead End Street, Paved, Sidewalk, Cable TV, Deck, Fenced-Fully, Gas Available, High Speed Internet, Sprinkler System
- Topography: Level
Details
- Parcel number: P137048
- Zoning description: Jurisdiction: City
- Special conditions: Standard
Construction
Type & style
- Home type: SingleFamily
- Architectural style: Contemporary,2 Story
- Property subtype: Single Family Residence
Materials
- Cement Planked, Wood Siding, Cement Plank
- Foundation: Poured Concrete
- Roof: Composition
Condition
- Very Good
- New construction: Yes
- Year built: 2025
Details
- Builder name: Coastal Cottage Homes
Utilities & green energy
- Electric: Company: Puget Sound Energy
- Sewer: Sewer Connected, Company: Skagit PUD
- Water: Public, Company: Skagit PUD
- Utilities for property: Xfinity, Xfinity
Community & HOA
Community
- Features: CCRs, Trail(s)
- Subdivision: Mount Vernon
HOA
- Services included: Common Area Maintenance, Maintenance Grounds, Road Maintenance
- HOA fee: $162 monthly
Location
- Region: Mount Vernon
Financial & listing details
- Price per square foot: $323/sqft
- Tax assessed value: $748,300
- Annual tax amount: $8,348
- Date on market: 9/17/2026
- Listing terms: Conventional,VA Loan
- Inclusions: Dishwasher(s), Garbage Disposal, Refrigerator(s), Stove(s)/Range(s)
Estimated market value
$806,900
$767,000 - $847,000
$3,927/mo
Price history
| Date | Event | Price |
|---|---|---|
| 10/15/2026 | Price change | $792,000-2%$323/sqft |
Source:  NWMLS as distributed by MLS GRID #2582141 Report a problem NWMLS as distributed by MLS GRID #2582141 Report a problem | ||
| 9/17/2026 | Listed for sale | $808,000$329/sqft |
Source: NWMLS as distributed by MLS GRID #2582141 Report a problem | ||
Public tax history
| Year | Property taxes | Tax assessment |
|---|---|---|
| 2025 | $8,348 +425.1% | $748,300 +397.9% |
| 2024 | $1,590 | $150,300 |
Find assessor info on the county website
Monthly payment
Est. payment
Payment breakdown
Explore the cost of this home by adjusting the details. Changes won't be saved.Climate risks
Neighborhood: 98273
Nearby schools
Schools provided by the listing agent
- Elementary: Harriet Rowley Elementary
- Middle: La Venture Mid
- High: Mount Vernon High
Source: NWMLS as distributed by MLS GRID. This data may not be complete. We recommend contacting the local school district to confirm school assignments for this home.
Similar homes
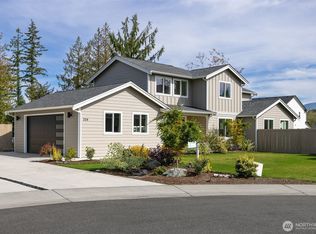
- $798,0004 bd3 ba2.3k sqftHighpoint East, Mount Vernon, WA 98273Active
 MLS ID #2582147, Eric A. Green. NWMLS as distributed by MLS GRID
 - $749,9904 bd3 ba2.2k sqftHighpoint East, Mount Vernon, WA 98273Active
 MLS ID #2517866, Daria Haynes. NWMLS as distributed by MLS GRID
 - $824,0004 bd3 ba3.1k sqft18820 Big Lake Ridge Place, Mount Vernon, WA 98274Active
 MLS ID #2593228, Cynthia Kennebeck. NWMLS as distributed by MLS GRID
 - $782,0003 bd2 ba1.9k sqftTwin Brooks Phase 2, Mount Vernon, WA 98273Active
 MLS ID #2574910, Elizabeth A. Miller. NWMLS as distributed by MLS GRID
