Price improved on these stunning new homes in Highpoint East, a new community offering attractive design with multiple floorplans, luxurious finishes & pedestrian-friendly connectivity to all of Mount Vernon's amenities. Conveniently located just 1.5 hours to Seattle & Vancouver, B.C. Lot 14 features The Eliza design. This well planned home has 4 bedrooms or 3 bedrooms + office. You will love this floorplan with a beautiful open kitchen that is highlighted with quartz countertops & island with eating bar, beautiful modern touches, plus a big walk-in pantry, and upgraded appliance package. Large living room with gas fireplace and vaulted ceilings. The nice big open dining room can fit all your needs. Step outside to the large and level fully fenced back yard with a beautiful composite deck. The HOA maintains all the front yards in the neighborhood. Quality high efficiency heating & A/C. 2 car attached garage. **For a limited time you can secure a 3/2/1 rate buy down that will save you thousands!! Come take a look at this uncompromised quality built new home.
Active
Listed by: John L. Scott Bellingham • Eric A. Green • 360-319-8948
Price cut: $20K (10/15)
$798,000
224 N 54th Place, Mount Vernon, WA 98273
4beds
2,308sqft
Single Family Residence
Built in 2025
8,725 Square Feet Lot
$816,500 Zestimate®
$346/sqft
$162/mo HOA
What's special
Beautiful composite deckBig walk-in pantryUpgraded appliance packageBeautiful open kitchen
- --
- on Zillow
- 148
- views
- 8
- saves
Zillow last checked:
Listing updated:
Listed by:
Eric A. Green 360-319-8948 eric@whatcomdreamhomes.com,
John L. Scott Bellingham
Source: NWMLS as distributed by MLS GRID,MLS#: 2582147
Facts & features
Interior
Bedrooms & bathrooms
- Bedrooms: 4
- Bathrooms: 3
- Full bathrooms: 2
- 1/2 bathrooms: 1
- Main level bathrooms: 1
- Main level bedrooms: 1
Primary bedroom
- Level: Second
Bedroom
- Level: Second
Bedroom
- Level: Second
Bedroom
- Level: Main
Bathroom full
- Level: Second
Bathroom full
- Level: Second
Other
- Level: Main
Dining room
- Level: Main
Entry hall
- Level: Main
Kitchen with eating space
- Level: Main
Living room
- Level: Main
Utility room
- Level: Main
Heating
- Fireplace, Ductless, Heat Pump, High Efficiency (Unspecified), Electric, Natural Gas
Cooling
- Ductless, Heat Pump, High Efficiency (Unspecified)
Appliances
- Included: Dishwasher, Disposal, Refrigerator, Stove(s)/Range(s), Dishwasher(s), Garbage Disposal, Refrigerator(s), Water Heater: Electric Hybrid, Water Heater Location: Garage
Features
- Bath Off Primary, Dining Room, Loft
- Flooring: Ceramic Tile, Vinyl Plank, Carpet
- Windows: Dbl Pane/Storm Window
- Basement: None
- Number of fireplaces: 1
- Fireplace features: Gas, Main Level: 1, Fireplace
Interior area
- Total structure area: 2,308
- Total interior livable area: 2,308 sqft
Property
Parking
- Total spaces: 2
- Parking features: Driveway, Attached Garage
- Has attached garage: Yes
- Covered spaces: 2
Features
- Levels: Two
- Stories: 2
- Entry location: Main
- Patio & porch: Bath Off Primary, Dbl Pane/Storm Window, Dining Room, Fireplace, Loft, Vaulted Ceiling(s), Walk-In Closet(s), Water Heater
- Has view: Yes
- View description: Mountain(s), Partial, Territorial
Lot
- Size: 8,725 Square Feet
- Dimensions: 151' x 52'
- Features: Corner Lot, Cul-De-Sac, Curbs, Dead End Street, Paved, Sidewalk, Cable TV, Fenced-Fully, Gas Available, High Speed Internet, Irrigation, Patio
- Topography: Level
Details
- Parcel number: P137049
- Zoning description: Jurisdiction: City
- Special conditions: Standard
Construction
Type & style
- Home type: SingleFamily
- Architectural style: Contemporary,2 Story
- Property subtype: Single Family Residence
Materials
- Cement Planked, Wood Siding, Cement Plank
- Foundation: Poured Concrete
- Roof: Composition
Condition
- Very Good
- New construction: Yes
- Year built: 2025
Details
- Builder name: Coastal Cottage Homes
Utilities & green energy
- Electric: Company: Puget Sound Energy
- Sewer: Sewer Connected, Company: Skagit PUD
- Water: Public, Company: Skagit PUD
- Utilities for property: Xfinity, Xfinity
Community & HOA
Community
- Features: CCRs, Trail(s)
- Subdivision: Mount Vernon
HOA
- Services included: Common Area Maintenance, Maintenance Grounds, Road Maintenance
- HOA fee: $162 monthly
Location
- Region: Mount Vernon
Financial & listing details
- Price per square foot: $346/sqft
- Tax assessed value: $729,300
- Annual tax amount: $8,136
- Date on market: 9/17/2026
- Listing terms: Conventional,VA Loan
- Inclusions: Dishwasher(s), Garbage Disposal, Refrigerator(s), Stove(s)/Range(s)
Estimated market value
$816,500
$776,000 - $857,000
$3,624/mo
Price history
| Date | Event | Price |
|---|---|---|
| 10/15/2026 | Price change | $798,000-2.4%$346/sqft |
Source:  NWMLS as distributed by MLS GRID #2582147 Report a problem NWMLS as distributed by MLS GRID #2582147 Report a problem | ||
| 9/17/2026 | Listed for sale | $818,000$354/sqft |
Source: NWMLS as distributed by MLS GRID #2582147 Report a problem | ||
Public tax history
| Year | Property taxes | Tax assessment |
|---|---|---|
| 2025 | $8,136 +411.8% | $729,300 +385.2% |
| 2024 | $1,590 | $150,300 |
Find assessor info on the county website
Monthly payment
Est. payment
Payment breakdown
Explore the cost of this home by adjusting the details. Changes won't be saved.Climate risks
Neighborhood: 98273
Nearby schools
Schools provided by the listing agent
- Elementary: Harriet Rowley Elementary
- Middle: La Venture Mid
- High: Mount Vernon High
Source: NWMLS as distributed by MLS GRID. This data may not be complete. We recommend contacting the local school district to confirm school assignments for this home.
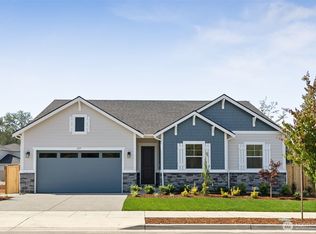


Similar homes
- $792,0004 bd4 ba2.4k sqftHighpoint Estates, Mount Vernon, WA 98273Active
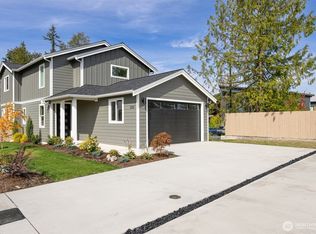 MLS ID #2582141, Eric A. Green. NWMLS as distributed by MLS GRID
 - $799,9904 bd3 ba2.7k sqftHighpoint Estates, Mount Vernon, WA 98273Active
 MLS ID #2535860, Shandara Larson. NWMLS as distributed by MLS GRID
 - $749,9904 bd3 ba2.2k sqftHighpoint East, Mount Vernon, WA 98273Active
 MLS ID #2517866, Daria Haynes. NWMLS as distributed by MLS GRID
 - $782,0003 bd2 ba1.9k sqftTwin Brooks Phase 2, Mount Vernon, WA 98273Active
 MLS ID #2574910, Elizabeth A. Miller. NWMLS as distributed by MLS GRID
