Skip main navigation
Sold
  • Listed by: John L. Scott Bellingham • Eric A. Green
    Bought with: COMPASS
    $817,800

    201 N 54th Place, Mount Vernon, WA 98273

    4beds
    2,473sqft
    Single Family Residence
    Built in 2024
    7,640 Square Feet Lot
    $816,100 Zestimate®
    $331/sqft
    $4,161 Estimated rent

    Home value

    $816,100

    $726,000 - $922,000

    $4,161/mo

    Zestimate® history
    Loading
    Loading...

    Owner options

    List your home for rent

    $4,161/mo

    Rent Zestimate®

    Find your next renter with Zillow Rental Manager. Plus, with online applications, you can quickly screen prospective tenants – for free.

    Learn more

    $4,161/mo

    Rent Zestimate®

    Refinance and save

    $5,033/mo

    Est. payment

    Refinancing to a lower rate could help reduce your monthly payments and save thousands over the life of the loan.

    See today's rates

    $5,033/mo

    Est. payment

    Explore your selling options

    Work with a Zillow partner agent

    Leverage their expertise and Zillow's premium Showcase listings to get your home seen by more buyers.

    Get started

    List with your own agent

    Get your home in front of millions of buyers by listing it on Zillow.

    Learn how to do it

    Sell it yourself

    Take full control of how buyers see your home on Zillow by listing For Sale by Owner (FSBO).

    List your home

    What's special

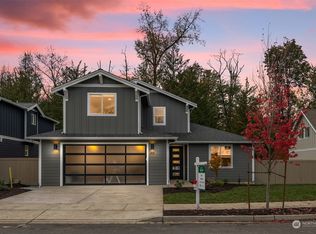
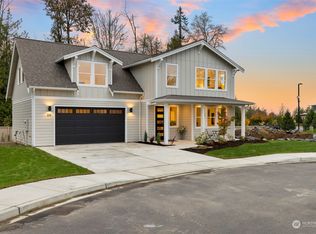
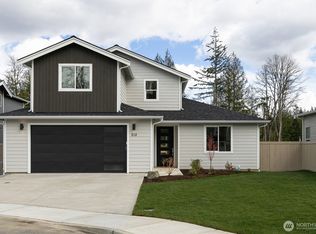
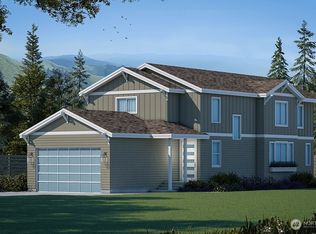
    Welcome to Highpoint East, a new community offering attractive design with 7 total floor plans, luxurious finishes & pedestrian-friendly connectivity to all of Mount Vernon's amenities. Conveniently located just 1.5 hours to Seattle & Vancouver, B.C. Lot 10 features The Whidbey design, completed and move-in ready! With it's dramatic 2 story living room with 18' ceilings & a massive amount of windows just flooding in natural light. Open kitchen is highlighted by quartz countertops & island with beautiful modern touches. Primary suite on the main floor, plus office with French doors. Upstairs has a spacious bonus room & 3 bedrooms. High efficiency heating & AC. Fully fenced yard with a nice composite deck. Ask about our financing incentives.

    Zillow last checked:

    Listing updated:

    Listed by:

    Eric A. Green,

    John L. Scott Bellingham

    Bought with:

    Krista Kenner, 25009217

    COMPASS

    Source: NWMLS as distributed by MLS GRID,MLS#: 2354712MLS Logo

    Facts & features

    Interior

    Bedrooms & bathrooms
    • Bedrooms: 4
    • Bathrooms: 3
    • Full bathrooms: 1
    • 3/4 bathrooms: 1
    • 1/2 bathrooms: 1
    • Main level bathrooms: 2
    • Main level bedrooms: 1
    Primary bedroom
    • Level: Main
    Bathroom three quarter
    • Level: Main
    Other
    • Level: Main
    Den office
    • Level: Main
    Dining room
    • Level: Main
    Great room
    • Level: Main
    Kitchen with eating space
    • Level: Main
    Utility room
    • Level: Main
    Heating
    • Ductless, Heat Pump, High Efficiency (Unspecified), Electric
    Cooling
    • Ductless, Heat Pump, High Efficiency (Unspecified)
    Appliances
    • Included: Dishwasher(s), Disposal, Microwave(s), Refrigerator(s), Stove(s)/Range(s), Garbage Disposal, Water Heater: Electric Hybrid, Water Heater Location: Garage
    Features
    • Bath Off Primary, Dining Room
    • Flooring: Ceramic Tile, Vinyl Plank, Carpet
    • Doors: French Doors
    • Windows: Dbl Pane/Storm Window
    • Basement: None
    • Has fireplace: No
    Interior area
    • Total structure area: 2,473
    • Total interior livable area: 2,473 sqft

    Property

    Parking
    • Total spaces: 2
    • Parking features: Driveway, Attached Garage
    • Has attached garage: Yes
    • Covered spaces: 2
    Features
    • Levels: Two
    • Stories: 2
    • Patio & porch: Bath Off Primary, Dbl Pane/Storm Window, Dining Room, French Doors, Walk-In Closet(s), Walk-In Pantry, Water Heater
    • Has view: Yes
    • View description: Territorial
    Lot
    • Size: 7,640 Square Feet
    • Features: Corner Lot, Cul-De-Sac, Curbs, Dead End Street, Paved, Sidewalk, Cable TV, Deck, Fenced-Fully, Gas Available, High Speed Internet, Irrigation, Sprinkler System
    • Topography: Level
    Details
    • Parcel number: P137045
    • Zoning: City
    • Zoning description: Jurisdiction: City
    • Special conditions: Standard

    Construction

    Type & style
    • Home type: SingleFamily
    • Architectural style: Northwest Contemporary
    • Property subtype: Single Family Residence
    Materials
    • Cement Planked, Cement Plank
    • Foundation: Poured Concrete
    • Roof: Composition
    Condition
    • Very Good
    • New construction: Yes
    • Year built: 2024
    Details
    • Builder name: Coastal Cottage Homes

    Utilities & green energy

    • Electric: Company: PSE
    • Sewer: Sewer Connected, Company: Skagit PUD
    • Water: Public, Company: Skagit PUD

    Community & HOA

    Community
    • Features: CCRs, Trail(s)
    • Subdivision: Mount Vernon
    HOA
    • Services included: Common Area Maintenance
    • HOA fee: $125 monthly
    Location
    • Region: Mount Vernon

    Financial & listing details

    • Price per square foot: $331/sqft
    • Annual tax amount: $218
    • Date on market: 3/15/2025
    • Cumulative days on market: 378 days
    • Listing terms: Conventional,VA Loan
    • Inclusions: Dishwasher(s), Garbage Disposal, Microwave(s), Refrigerator(s), Stove(s)/Range(s)

    Price history

    DateEventPrice
    1/12/2026Sold$817,800$331/sqft
    Source: NWMLS as distributed by MLS GRID #2354712 Report a problem
    11/14/2025Pending sale$817,800$331/sqft
    Source: NWMLS as distributed by MLS GRID #2354712 Report a problem
    6/9/2025Listed for sale$817,800$331/sqft
    Source: NWMLS as distributed by MLS GRID #2354712 Report a problem
    4/21/2025Pending sale$817,800$331/sqft
    Source: NWMLS as distributed by MLS GRID #2354712 Report a problem
    4/3/2025Price change$817,800-0.3%$331/sqft
    Source: NWMLS as distributed by MLS GRID #2354712 Report a problem
    3/25/2025Listed for sale$820,000+3.1%$332/sqft
    Source: Highpoint Communities Report a problem
    7/1/2024Listing removed$795,300$322/sqft
    Source: NextHome #2213983 Report a problem
    3/22/2024Listed for sale$795,300$322/sqft
    Source: NextHome #2213983 Report a problem

    Public tax history

    Tax history is unavailable.

    Neighborhood: 98273

    Nearby schools

    GreatSchools rating
    Schools provided by the listing agent
    • Middle: La Venture Mid
    • High: Mount Vernon High

    Source: NWMLS as distributed by MLS GRID. This data may not be complete. We recommend contacting the local school district to confirm school assignments for this home.

    Get pre-qualified for a loan
    At Zillow Home Loans, we can pre-qualify you in as little as 5 minutes with no impact to your credit score.

    An equal housing lender. NMLS #10287.