PRE-INSPECTED and move-in ready! Located on a well-lit street, this meticulously maintained OPEN-CONCEPT RAMBLER offers the perfect blend of comfort, style, and low-maintenance living. Conveniently located just minutes from Downtown Mount Vernon, I-5, Skagit Valley Hospital, parks and more, you’ll enjoy easy access to everything you need. Inside, you’ll find durable LVP flooring, granite countertops throughout, stainless steel appliances, and additional built-in kitchen storage. Windows are outfitted with "zebra" blinds, adding a clean look while giving you flexible light control. The spacious primary suite is a true retreat, featuring HEATED TILE FLOORS, a walk-in shower with a HEATED BENCH, a large soaking tub, and a generous WALK-IN CLOSET. Step outside to a FULLY FENCED backyard that prioritizes relaxation over maintenance, featuring a blend of gravel, pavers and turf. You’ll also find raised garden beds, a fenced patio and a pergola – creating the perfect setting for quiet mornings, outdoor dining or entertaining. Additional features include HOT AND COLD EXTERIOR WATER spigots, NATURAL GAS BBQ stub and two solar shades. With modern finishes, thoughtful upgrades, and an unbeatable location, this exceptional home is ready to welcome its next owner!
Active
Listed by: Realty One Group Orca • Kristina Belarde
$715,000
1721 Hillcrest Pkwy, Mount Vernon, WA 98274
3beds
1,980sqft
:
Get pre-qualified$4,386/mo
Single Family Residence
Built in 2021
7,400 Square Feet Lot
$710,100 Zestimate®
$361/sqft
$-- HOA
What's special
- 13 days |
- 744 |
- 43 |
Likely to sell faster than
Zillow last checked:
Listing updated:
Listed by:
Kristina Belarde,
Realty One Group Orca,
Celine Williams,
Realty One Group Orca
Source: NWMLS as distributed by MLS GRID,MLS#: 2554414
Facts & features
Interior
Bedrooms & bathrooms
- Bedrooms: 3
- Bathrooms: 2
- Full bathrooms: 2
- Main level bathrooms: 2
- Main level bedrooms: 3
Primary bedroom
- Level: Main
Bedroom
- Level: Main
Bedroom
- Level: Main
Bathroom full
- Level: Main
Bathroom full
- Level: Main
Entry hall
- Level: Main
Kitchen with eating space
- Level: Main
Living room
- Level: Main
Utility room
- Level: Main
Heating
- Fireplace, Ductless, Heat Pump, Electric, Natural Gas
Cooling
- Ductless
Appliances
- Included: Dishwasher, Disposal, Microwave, Refrigerator, Stove(s)/Range(s), Dishwasher(s), Garbage Disposal, Microwave(s), Refrigerator(s), Water Heater: Tankless Gas, Water Heater Location: Garage
Features
- Bath Off Primary, Ceiling Fan(s)
- Flooring: Ceramic Tile, Vinyl Plank, Carpet
- Windows: Dbl Pane/Storm Window
- Basement: None
- Number of fireplaces: 1
- Fireplace features: Gas, Main Level: 1, Fireplace
Interior area
- Total structure area: 1,980
- Total interior livable area: 1,980 sqft
Property
Parking
- Total spaces: 4
- Parking features: Driveway, Attached Garage
- Has attached garage: Yes
- Covered spaces: 2
- Uncovered spaces: 2
Features
- Levels: One
- Stories: 1
- Entry location: Main
- Patio & porch: Bath Off Primary, Ceiling Fan(s), Dbl Pane/Storm Window, Fireplace, Walk-In Closet(s), Water Heater
Lot
- Size: 7,400 Square Feet
- Features: Dead End Street, Paved, Sidewalk, Cabana/Gazebo, Cable TV, Fenced-Fully, High Speed Internet, Patio
- Topography: Level
- Residential vegetation: Garden Space
Details
- Parcel number: 134740
- Special conditions: Standard
Construction
Type & style
- Home type: SingleFamily
- Architectural style: 1 Story
- Property subtype: Single Family Residence
Materials
- Cement Planked, Stone, Cement Plank
- Foundation: Poured Concrete
- Roof: Composition
Condition
- Year built: 2021
Details
- Builder name: John Piazza Jr Construction & Remodeling
Utilities & green energy
- Electric: Company: Puget Sound Energy
- Sewer: Sewer Connected, Company: City of Mount Vernon
- Water: Public, Company: Skagit PUD
- Utilities for property: Xfinity, Xfinity
Community & HOA
Community
- Features: Athletic Court, Park, Playground, Trail(s)
- Subdivision: Hillcrest
Location
- Region: Mount Vernon
Financial & listing details
- Price per square foot: $361/sqft
- Tax assessed value: $752,200
- Annual tax amount: $8,848
- Date on market: 7/17/2026
- Cumulative days on market: 14 days
- Listing terms: Conventional,FHA,VA Loan
- Inclusions: Dishwasher(s), Garbage Disposal, Microwave(s), Refrigerator(s), Stove(s)/Range(s)
Estimated market value
$710,100
$675,000 - $746,000
$3,717/mo
Price history
| Date | Event | Price |
|---|---|---|
| 7/17/2026 | Listed for sale | $715,000+2.9%$361/sqft |
Source:  NWMLS as distributed by MLS GRID #2554414 Report a problem NWMLS as distributed by MLS GRID #2554414 Report a problem | ||
| 12/8/2021 | Sold | $695,000-0.7%$351/sqft |
Source: NWMLS as distributed by MLS GRID #1852530 Report a problem | ||
| 11/8/2021 | Pending sale | $699,950$354/sqft |
Source: NWMLS as distributed by MLS GRID #1852530 Report a problem | ||
| 10/25/2021 | Price change | $699,950-0.7%$354/sqft |
Source: NWMLS as distributed by MLS GRID #1852530 Report a problem | ||
| 10/22/2021 | Listed for sale | $705,000$356/sqft |
Source: NWMLS as distributed by MLS GRID #1852530 Report a problem | ||
Public tax history
| Year | Property taxes | Tax assessment |
|---|---|---|
| 2024 | $7,961 +7.3% | $752,200 +3.7% |
| 2023 | $7,419 +0.5% | $725,700 +1.9% |
| 2022 | $7,379 | $712,500 +51.1% |
| 2021 | -- | $471,500 +498.4% |
| 2020 | $951 | $78,800 +7.4% |
| 2019 | -- | $73,400 |
Find assessor info on the county website
Monthly payment
Est. payment
Payment breakdown
Explore the cost of this home by adjusting the details. Changes won't be saved.Climate risks
Neighborhood: 98274
Nearby schools
GreatSchools rating
- 5/10Jefferson Elementary SchoolGrades: K-5Distance: 0.1 mi
- 3/10Mount Baker Middle SchoolGrades: 6-8Distance: 0.5 mi
- 5/10Mount Vernon High SchoolGrades: 9-12Distance: 1.1 mi
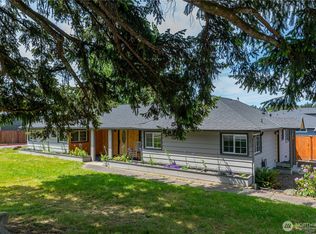
- $737,0004 bd3 ba2k sqft1717 S 18th St, Mount Vernon, WA 98274For Sale
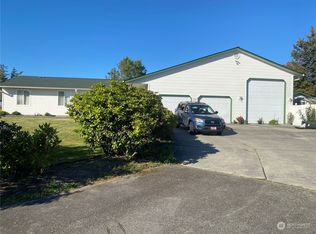
- $600,0003 bd2 ba1.8k sqft1714 S 16th St, Mount Vernon, WA 98274Sold
- $760,0003 bd3 ba2.3k sqft1713 Hillcrest Pkwy, Mount Vernon, WA 98274Sold

- $589,0003 bd3 ba1.7k sqft1781 Hillcrest Loop, Mount Vernon, WA 98274Sold
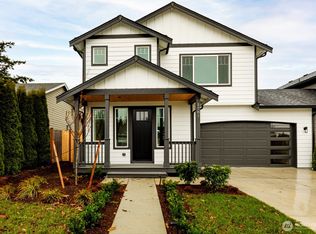
- $570,0003 bd2 ba1.5k sqft1618 Cherie Ln, Mount Vernon, WA 98274Sold
- $566,1633 bd2 ba1.5k sqft1777 Hillcrest Loop, Mount Vernon, WA 98274Sold
- $627,0003 bd3 ba1.7k sqft1783 Hillcrest Loop, Mount Vernon, WA 98274Sold
- $432,5002 bd1 ba884 sqft1903 S 18th St, Mount Vernon, WA 98274Sold
A local agent can set up tours, give advice and negotiate with sellers.
A local lender can help you make sure your offer is ready when you are.
Similar homes
- $679,0003 bd3 ba1.7k sqft2100 Fowler Place, Mount Vernon, WA 98274Active
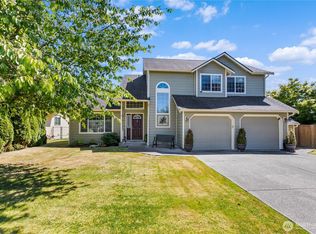 MLS ID #2551570, Robin Price. NWMLS as distributed by MLS GRID
 - $737,0004 bd3 ba2k sqftHillcrest Village, Mount Vernon, WA 98274ActiveMLS ID #2518529, William Lapthorne. NWMLS as distributed by MLS GRID
- $680,0003 bd2 ba1.6k sqft1759 Grand Avenue, Mount Vernon, WA 98274Active
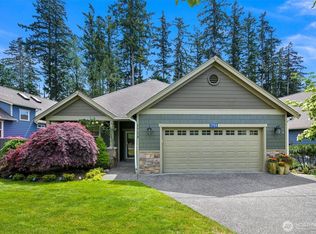 MLS ID #2523600, Christine Rasmussen. NWMLS as distributed by MLS GRID
 - $665,0004 bd3 ba2.3k sqft1737 Hillcrest Loop, Mount Vernon, WA 98274Active
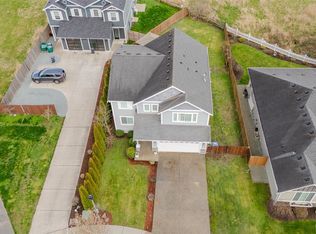 MLS ID #2541414, Valeria Gekelman. NWMLS as distributed by MLS GRID
 - $709,9503 bd2 ba2.1k sqftWoodside Pud, Mount Vernon, WA 98274ActiveMLS ID #2558002, Kellie J Van Essen. NWMLS as distributed by MLS GRID
- $599,9504 bd2 ba1.9k sqft1013 S 15th Street, Mount Vernon, WA 98274ActiveMLS ID #2560630, Andrew Sale. NWMLS as distributed by MLS GRID
- $685,0003 bd2 ba1.7k sqftPlat Of Big Fir South, Mount Vernon, WA 98274ActiveMLS ID #2486025, Danya Wolf. NWMLS as distributed by MLS GRID
- $550,0003 bd2 ba1.5k sqft1103 S 18th St., Mount Vernon, WA 98274ActiveMLS ID #2558391, Grant Smith. NWMLS as distributed by MLS GRID
- $759,0003 bd3 ba2.7k sqft17282 Meadow Lane, Mount Vernon, WA 98274ActiveMLS ID #2518642, Charles M. Boon. NWMLS as distributed by MLS GRID
- $900,0003 bd3 ba1.8k sqft22120 Gaspard Lane, Mount Vernon, WA 98274ActiveMLS ID #2561715, Elisabeth Blalock. NWMLS as distributed by MLS GRID
- $650,0003 bd2 ba1.7k sqft307 S 11th Street, Mount Vernon, WA 98274ActiveMLS ID #2526767, Jose Zaragoza. NWMLS as distributed by MLS GRID
- $794,0003 bd2 ba2.6k sqft1209 S 10th Street, Mount Vernon, WA 98274ActiveMLS ID #2465356, Brenton Holland. NWMLS as distributed by MLS GRID
- $674,9503 bd2 ba2k sqftPlat Of Montreaux, Mount Vernon, WA 98274ActiveMLS ID #2485285, Natalee N. Thurston. NWMLS as distributed by MLS GRID
- $519,0003 bd2 ba1.3k sqftHillcrest Park Mount Vernon, Mount Vernon, WA 98274ActiveMLS ID #2544354, Tim Cornwell. NWMLS as distributed by MLS GRID
- $584,0003 bd3 ba1.8k sqftPark Meadows, Mount Vernon, WA 98273ActiveMLS ID #2562389, Jessica Noonan. NWMLS as distributed by MLS GRID
- $629,9503 bd2 ba1.4k sqft1906 Windsor Drive, Mount Vernon, WA 98273ActiveMLS ID #2562740, Malik Khan. NWMLS as distributed by MLS GRID
- $647,5004 bd3 ba2k sqftHighland Greens, Mount Vernon, WA 98273ActiveMLS ID #2539872, Patrick K Woolcock. NWMLS as distributed by MLS GRID
- $--5 bd4 ba2.6k sqft3227 Deol Ln, Mount Vernon, WA 98273AuctionAuction.com 1
- $859,9503 bd2 ba2.3k sqft18915 Cascade Ridge Court, Mount Vernon, WA 98274ActiveMLS ID #2551300, Andrew Sale. NWMLS as distributed by MLS GRID
- $525,0003 bd3 ba2.1k sqftVernon Heights Mount Vernon, Mount Vernon, WA 98273ActiveMLS ID #2562570, Reagan Logsdon. NWMLS as distributed by MLS GRID
