Privacy, space, and a beautiful green setting in the heart of Mount Vernon! Tucked along a quiet street and backing to natural resource land, this 3-bedroom, 2.5-bath home offers 1,860 sq. ft. of comfortable, flexible living space with a rare sense of privacy. Inside, enjoy multiple living areas, a cozy gas fireplace, spacious kitchen, and a convenient main-floor bedroom. Step outside to a fully fenced, terraced backyard and private deck surrounded by greenery—perfect for relaxing, entertaining, gardening, or simply enjoying the peaceful setting. A 2-car garage, generous parking, and NO HOA add even more flexibility. Conveniently located near shopping, schools, trails, and everyday amenities. Now offered at $584,000. Seller is motivated and ready to consider offers—come experience the setting and possibilities for yourself!
Active
Listed by: Coldwell Banker Bain • Jessica Noonan
$584,000
3604 Seneca Drive, Mount Vernon, WA 98273
3beds
1,860sqft
Single Family Residence
Built in 2001
9,147 Square Feet Lot
$578,400 Zestimate®
$314/sqft
$-- HOA
What's special
Cozy gas fireplaceFully fenced terraced backyardSpacious kitchenConvenient main-floor bedroomQuiet streetGenerous parking
- 31 days
- 456
- 28
Likely to sell faster than
Zillow last checked:
Listing updated:
Offers reviewed: Aug 12
Listed by:
Jessica Noonan,
Coldwell Banker Bain
Source: NWMLS as distributed by MLS GRID,MLS#: 2562389
Facts & features
Interior
Bedrooms & bathrooms
- Bedrooms: 3
- Bathrooms: 3
- Full bathrooms: 2
- 1/2 bathrooms: 1
- Main level bathrooms: 1
- Main level bedrooms: 1
Primary bedroom
- Level: Second
Bedroom
- Level: Second
Bedroom
- Level: Main
Bathroom full
- Level: Second
Bathroom full
- Level: Second
Other
- Level: Main
Dining room
- Level: Main
Entry hall
- Level: Main
Kitchen without eating space
- Level: Main
Living room
- Level: Main
Heating
- Fireplace, Forced Air, Electric, Natural Gas
Cooling
- None
Appliances
- Included: Water Heater: 50 Gallon Tank Gas, Water Heater Location: Garage
Features
- Bath Off Primary, Dining Room
- Flooring: Ceramic Tile, Laminate, Travertine, Carpet
- Windows: Dbl Pane/Storm Window
- Basement: None
- Number of fireplaces: 1
- Fireplace features: Gas, Main Level: 1, Fireplace
Interior area
- Total structure area: 1,860
- Total interior livable area: 1,860 sqft
Property
Parking
- Total spaces: 6
- Parking features: Driveway, Attached Garage
- Has attached garage: Yes
- Covered spaces: 2
- Uncovered spaces: 4
Features
- Levels: Two
- Stories: 2
- Entry location: Main
- Patio & porch: Bath Off Primary, Dbl Pane/Storm Window, Dining Room, Fireplace, Walk-In Closet(s), Water Heater
- Has view: Yes
- View description: Territorial
Lot
- Size: 9,147 Square Feet
- Features: Curbs, Dead End Street, Sidewalk, Cable TV, Dog Run, Fenced-Fully, Gas Available, High Speed Internet
- Topography: Partial Slope,Terraces
- Residential vegetation: Fruit Trees, Garden Space
Details
- Parcel number: P108320
- Special conditions: Standard
Construction
Type & style
- Home type: SingleFamily
- Architectural style: 2 Story
- Property subtype: Single Family Residence
Materials
- Wood Siding
- Foundation: Poured Concrete
- Roof: Composition
Condition
- Year built: 2001
- Major remodel year: 2011
Utilities & green energy
- Electric: Company: Puget Sound Energy
- Sewer: Available, Company: City of Mount Vernon
- Water: Public, Company: Skagit PUD
Community & HOA
Community
- Subdivision: Mount Vernon
Location
- Region: Mount Vernon
Financial & listing details
- Price per square foot: $314/sqft
- Tax assessed value: $543,800
- Annual tax amount: $6,072
- Offers reviewed: 08/12/2026
- Date on market: 5/2/2026
- Cumulative days on market: 121 days
- Listing terms: Conventional,FHA,VA Loan
Estimated market value
$578,400
$549,000 - $607,000
$3,219/mo
Price history
| Date | Event | Price |
|---|---|---|
| 7/30/2026 | Listed for sale | $584,000-5.8%$314/sqft |
Source:  NWMLS as distributed by MLS GRID #2562389 Report a problem NWMLS as distributed by MLS GRID #2562389 Report a problem | ||
| 2/4/2026 | Listing removed | $620,000$333/sqft |
Source: FSBO-Online.com Report a problem | ||
| 11/20/2025 | Listed for sale | $620,000+17%$333/sqft |
Source: FSBO-Online.com Report a problem | ||
| 5/18/2023 | Sold | $530,000+1.9%$285/sqft |
Source: NWMLS as distributed by MLS GRID #2059512 Report a problem | ||
| 4/26/2023 | Pending sale | $520,000$280/sqft |
Source: NWMLS as distributed by MLS GRID #NWM2059512 Report a problem | ||
| 4/25/2023 | Listed for sale | $520,000+23.2%$280/sqft |
Source: NWMLS as distributed by MLS GRID #NWM2059512 Report a problem | ||
| 9/25/2020 | Sold | $422,000-0.7%$227/sqft |
Source: NWMLS as distributed by MLS GRID #1644965 Report a problem | ||
| 8/27/2020 | Pending sale | $425,000$228/sqft |
Source: Windermere Real Estate/Anacortes Properties #1644965 Report a problem | ||
| 8/13/2020 | Listed for sale | $425,000+41.7%$228/sqft |
Source: Windermere Real Estate/Anacortes Properties #1644965 Report a problem | ||
| 3/11/2008 | Listing removed | $299,900$161/sqft |
Source: NCI #27100787 Report a problem | ||
| 1/31/2008 | Listed for sale | $299,900+9.1%$161/sqft |
Source: NCI #27100787 Report a problem | ||
| 12/11/2007 | Sold | $275,000$148/sqft |
Source: NWMLS as distributed by MLS GRID #27196516 Report a problem | ||
Public tax history
| Year | Property taxes | Tax assessment |
|---|---|---|
| 2025 | $6,072 +10.5% | $543,800 +4.7% |
| 2024 | $5,497 +5.9% | $519,200 +2.3% |
| 2023 | $5,190 +6.3% | $507,500 +7.7% |
| 2022 | $4,881 | $471,100 +24.2% |
| 2021 | -- | $379,400 +17% |
| 2020 | $3,953 +21.8% | $324,200 +6.4% |
| 2019 | $3,246 -14.2% | $304,700 +7.5% |
| 2018 | $3,783 +6.5% | $283,500 +11.5% |
| 2017 | $3,552 +6% | $254,300 +5.6% |
| 2016 | $3,351 +15.3% | $240,800 +7% |
| 2015 | $2,906 +0.5% | $225,000 +19.7% |
| 2013 | $2,891 | $188,000 |
| 2012 | $2,891 -0.4% | $188,000 -5.2% |
| 2011 | $2,902 | $198,300 -11.5% |
| 2010 | $2,902 -1.3% | $224,100 -13.7% |
| 2009 | $2,941 +4.9% | $259,600 |
| 2008 | $2,803 | $259,600 |
| 2007 | $2,803 +20.5% | $259,600 +52.4% |
| 2003 | $2,326 -1.1% | $170,300 |
| 2002 | $2,351 +2.3% | $170,300 |
| 2001 | $2,297 +331.2% | $170,300 +325.8% |
| 2000 | $533 | $40,000 |
Find assessor info on the county website
Monthly payment
Est. payment
Payment breakdown
Explore the cost of this home by adjusting the details. Changes won't be saved.Climate risks
Neighborhood: 98273
Nearby schools
Schools provided by the listing agent
- Elementary: Harriet Rowley Elementary
- Middle: Mount Baker Mid
- High: Mount Vernon High
Source: NWMLS as distributed by MLS GRID. This data may not be complete. We recommend contacting the local school district to confirm school assignments for this home.
Similar homes
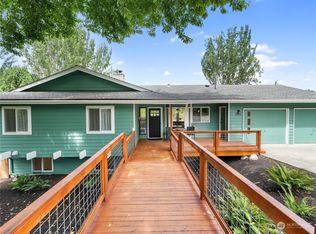
- $589,5003 bd2 ba1.8k sqft1810 Tundra Loop, Mount Vernon, WA 98273Active
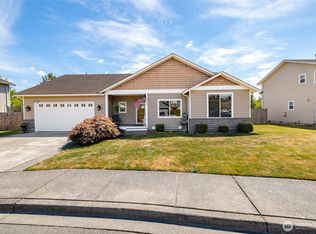 MLS ID #2562858, Mariaelena E. Mendoza. NWMLS as distributed by MLS GRID
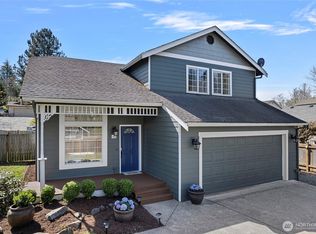
 - $599,0003 bd2 ba2k sqftSkagit Hlnds Div 02, Mount Vernon, WA 98273Active
 MLS ID #2537375, Anthony Zapata. NWMLS as distributed by MLS GRID
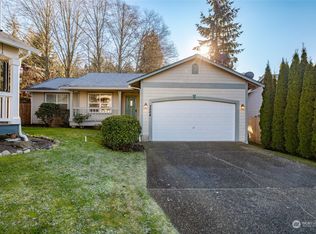
 - $589,0003 bd3 ba2.3k sqft4663 Glacier Street, Mount Vernon, WA 98273Contingent
 MLS ID #2558895, Lauren Moore. NWMLS as distributed by MLS GRID
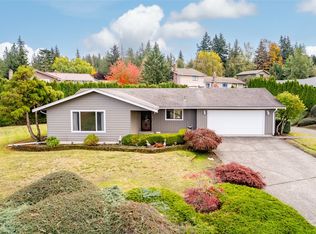
 - $658,0003 bd3 ba1.7k sqft3910 Pueblo Heights, Mount Vernon, WA 98273Active
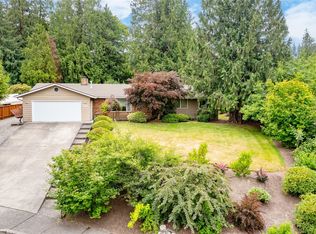 MLS ID #2547503, Geri Cole. NWMLS as distributed by MLS GRID
