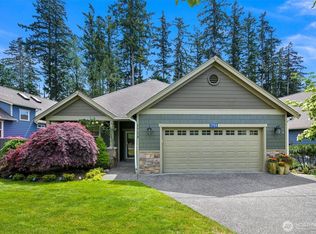
NOW OFFERED AT $655,000 — with meaningful updates, flexible living space and standout outdoor features! Tucked into a quiet Mount Vernon cul-de-sac, this beautifully maintained 3-bedroom, 2.5-bath home offers 1,732 sq. ft. of comfortable living with updates buyers will appreciate, including new granite countertops, new tile in the kitchen and bathrooms, and a newer roof. Soaring ceilings and abundant natural light make a memorable first impression, while the kitchen with gas cooking flows easily into the spacious family room, creating a comfortable second gathering space for everyday living, movie nights or entertaining. An extra storage area adds even more function for the things you want close at hand but out of sight. Step outside to a fully fenced backyard with RV parking, covered deck, hot tub, fruit trees, garden space, storage shed and peaceful views toward Little Mountain. A finished 2-car garage adds additional usable space. With thoughtful updates, multiple living areas, generous storage and outdoor features that are becoming harder to find, Fowler Place offers more than square footage — it offers flexibility, comfort and room to enjoy home inside and out.
Active
Listed by: eXp Realty • Robin Price
Price cut: $24K (9/14)
$655,000
2100 Fowler Place, Mount Vernon, WA 98274
3beds
1,732sqft
Single Family Residence
Built in 1991
9,583 Square Feet Lot
$649,800 Zestimate®
$378/sqft
$-- HOA
What's special
Fruit treesRv parkingGarden spaceKitchen with gas cookingCovered deckAbundant natural lightSoaring ceilings
- --
- on Zillow
- 198
- views
- 16
- saves
Zillow last checked:
Listing updated:
Listed by:
Robin Price,
eXp Realty
Source: NWMLS as distributed by MLS GRID,MLS#: 2551570
Facts & features
Interior
Bedrooms & bathrooms
- Bedrooms: 3
- Bathrooms: 3
- Full bathrooms: 2
- 1/2 bathrooms: 1
- Main level bathrooms: 1
Primary bedroom
- Level: Second
Bedroom
- Level: Second
Bedroom
- Level: Second
Bathroom full
- Level: Second
Bathroom full
- Level: Second
Other
- Level: Main
Dining room
- Level: Main
Entry hall
- Level: Main
Kitchen with eating space
- Level: Main
Living room
- Level: Main
Rec room
- Level: Main
Utility room
- Level: Main
Heating
- Forced Air, Electric, Natural Gas
Cooling
- None
Appliances
- Included: Dishwasher, Disposal, Microwave, Refrigerator, Stove(s)/Range(s), Dishwasher(s), Garbage Disposal, Microwave(s), Refrigerator(s)
Features
- Bath Off Primary, Ceiling Fan(s), Dining Room
- Flooring: Hardwood, Laminate, Carpet
- Windows: Dbl Pane/Storm Window
- Has fireplace: No
Interior area
- Total structure area: 1,732
- Total interior livable area: 1,732 sqft
Property
Parking
- Total spaces: 2
- Parking features: Detached Garage, RV Parking
- Has garage: Yes
- Covered spaces: 2
Features
- Levels: Two
- Stories: 2
- Entry location: Main
- Patio & porch: Bath Off Primary, Ceiling Fan(s), Dbl Pane/Storm Window, Dining Room, Hot Tub/Spa, Vaulted Ceiling(s), Walk-In Closet(s)
- Has spa: Yes
- Spa features: Indoor
- Has view: Yes
- View description: Mountain(s), Territorial
Lot
- Size: 9,583 Square Feet
- Features: Cul-De-Sac, Paved, Sidewalk, Deck, Fenced-Fully, Gas Available, High Speed Internet, Hot Tub/Spa, Outbuildings, Patio, RV Parking
- Topography: Level
- Residential vegetation: Fruit Trees, Garden Space
Details
- Parcel number: P95693
- Zoning description: Jurisdiction: City
- Special conditions: Standard
Construction
Type & style
- Home type: SingleFamily
- Architectural style: Contemporary,2 Story
- Property subtype: Single Family Residence
Materials
- Cement Planked, Cement Plank
- Foundation: Poured Concrete
- Roof: Composition
Condition
- Good
- Year built: 1991
- Major remodel year: 2013
Utilities & green energy
- Electric: Company: PSE
- Sewer: Sewer Connected
- Water: Public, Company: PUD
Community & HOA
Community
- Features: Trail(s)
- Subdivision: Mount Vernon
Location
- Region: Mount Vernon
Financial & listing details
- Price per square foot: $378/sqft
- Tax assessed value: $598,400
- Annual tax amount: $6,680
- Date on market: 7/10/2026
- Listing terms: Conventional,FHA,VA Loan
- Inclusions: Dishwasher(s), Garbage Disposal, Microwave(s), Refrigerator(s), Stove(s)/Range(s)
Estimated market value
$649,800
$617,000 - $682,000
$2,907/mo
Price history
| Date | Event | Price |
|---|---|---|
| 9/14/2026 | Price change | $655,000-3.5%$378/sqft |
Source:  NWMLS as distributed by MLS GRID #2551570 Report a problem NWMLS as distributed by MLS GRID #2551570 Report a problem | ||
| 7/20/2026 | Price change | $679,000-2.9%$392/sqft |
Source: eXp Realty #2551570 Report a problem | ||
| 7/10/2026 | Listed for sale | $699,000$404/sqft |
Source: eXp Realty #2551570 Report a problem | ||
Public tax history
| Year | Property taxes | Tax assessment |
|---|---|---|
| 2025 | $6,681 +11.9% | $598,400 +6.1% |
| 2024 | $5,970 +8.2% | $564,000 +4.5% |
| 2023 | $5,517 +1% | $539,500 +2.3% |
| 2022 | $5,463 | $527,300 +17.6% |
| 2021 | -- | $448,500 +16.1% |
| 2020 | $4,693 +22.8% | $386,400 +6.8% |
| 2019 | $3,821 -16.9% | $361,800 +8.4% |
| 2018 | $4,600 +13.4% | $333,700 +7.9% |
| 2017 | $4,055 +16.5% | $309,200 +12.5% |
| 2016 | $3,480 +3.7% | $274,900 +17.6% |
| 2015 | $3,357 +0.5% | $233,700 +7.6% |
| 2013 | $3,340 | $217,200 |
| 2012 | $3,340 -0.4% | $217,200 -5.2% |
| 2011 | $3,352 | $229,100 -11.5% |
| 2010 | $3,352 +16.2% | $258,900 +1.7% |
| 2009 | $2,884 +4.9% | $254,600 |
| 2008 | $2,749 | $254,600 |
| 2007 | $2,749 +22.6% | $254,600 +55.1% |
| 2003 | $2,241 -1.1% | $164,100 |
| 2002 | $2,265 +2.3% | $164,100 |
| 2001 | $2,213 +5.6% | $164,100 +1.2% |
| 2000 | $2,096 | $162,100 |
Find assessor info on the county website
Monthly payment
Est. payment
Payment breakdown
Explore the cost of this home by adjusting the details. Changes won't be saved.Climate risks
Neighborhood: 98274
Nearby schools
Schools provided by the listing agent
- Elementary: Jefferson Elem
- Middle: Mount Baker Mid
- High: Mount Vernon High
Source: NWMLS as distributed by MLS GRID. This data may not be complete. We recommend contacting the local school district to confirm school assignments for this home.
Similar homes
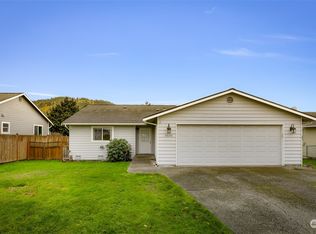
- $659,0003 bd2 ba1.5k sqft2901 Montgomery Place, Mount Vernon, WA 98274Active
 MLS ID #2571948, Samantha Roeder. NWMLS as distributed by MLS GRID
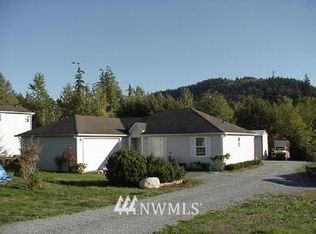
 - $669,9993 bd2 ba1.6k sqft1759 Grand Avenue, Mount Vernon, WA 98274Active
 MLS ID #2523600, Christine Rasmussen. NWMLS as distributed by MLS GRID
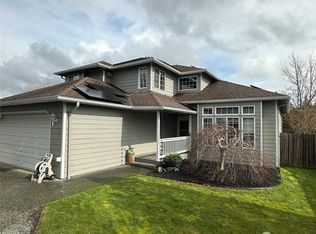
 - $625,0003 bd2 ba1.9k sqft1519 Brentwood Lane, Mount Vernon, WA 98274Contingent
 MLS ID #2565250, Dominic Pettruzzelli. NWMLS as distributed by MLS GRID
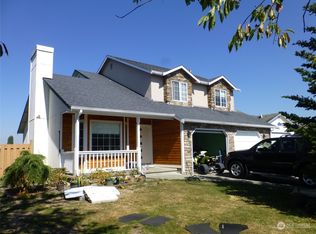
 - $650,0004 bd3 ba2.1k sqft2730 Iroquois Drive, Mount Vernon, WA 98273Active
 MLS ID #2568834, Liz Mauricio. NWMLS as distributed by MLS GRID
