Beautifully maintained single level home w/ 2,034 sf in the desirable Big Fir, a very nice 55+ development. This home offers 4 bedrooms & 2 baths! One of the few units in the development that has 4 bedrooms. It is on a corner lot & is one of the largest lots in this development. Many upgraded features in this home: No steps throughout home, wide doorways, tile floors w/ Laticrete grout (never has to be re-sealed), beautiful Caesar Stone countertops in spacious kitchen w/ eating bar, newer SS appliances, double oven, beautiful cherry cabinets, hot water dispenser, under counter lighting, many pull-out drawers, large pantry with pull-outs, solid wood doors throughout, living room w/ attractive box ceiling, gas fireplace, formal dining room, air conditioning, several pocket doors throughout home, bidet in one of the bathrooms, 2 Solatube skylights, wired for security & sound system. Near the entry & 4th bedroom (currently used as an office) is a storage room that's plumbed for a 1/2 bath. Off the kitchen area is a slider to a lively covered patio w/ gas hook-up for BBQ or a gas fireplace. There's a retractable shade to give privacy & shade. 2 car attached garage, which has overhead storage as well as a pull-down ladder to the attic, giving extra storage. Side door to outside. This luxurious 4 bedroom home has so many things to offer!
Active
Listed by: Elite Edge Real Estate, Inc • Charles M. Boon • 360-708-1415
$739,000
2201 Noble Street, Mount Vernon, WA 98274
4beds
2,034sqft
Single Family Residence
Built in 2007
6,969 Square Feet Lot
$648,600 Zestimate®
$363/sqft
$275/mo HOA
What's special
Gas fireplaceFormal dining roomSolid wood doors throughoutMany pull-out drawersSide door to outsideCorner lotHot water dispenser
- --
- on Zillow
- 32
- views
- 1
- save
Zillow last checked:
Listing updated:
Listed by:
Charles M. Boon 360-708-1415 charlie@theboonteam.com,
Elite Edge Real Estate, Inc
Source: NWMLS as distributed by MLS GRID,MLS#: 2597771
Facts & features
Interior
Bedrooms & bathrooms
- Bedrooms: 4
- Bathrooms: 2
- 3/4 bathrooms: 2
- Main level bathrooms: 2
- Main level bedrooms: 4
Primary bedroom
- Level: Main
Bedroom
- Level: Main
Bedroom
- Level: Main
Bedroom
- Level: Main
Bathroom three quarter
- Level: Main
Bathroom three quarter
- Level: Main
Dining room
- Level: Main
Entry hall
- Level: Main
Kitchen with eating space
- Level: Main
Living room
- Level: Main
Utility room
- Level: Main
Heating
- Fireplace, Forced Air, Natural Gas
Cooling
- Forced Air
Appliances
- Included: Dishwasher, Disposal, Double Oven, Dryer, Microwave, Refrigerator, See Remarks, Stove(s)/Range(s), Washer, Dishwasher(s), Dryer(s), Garbage Disposal, Microwave(s), Refrigerator(s), Washer(s)
Features
- Bath Off Primary, Ceiling Fan(s), Dining Room
- Flooring: Ceramic Tile, Laminate, See Remarks, Carpet
- Windows: Dbl Pane/Storm Window
- Basement: None
- Number of fireplaces: 1
- Fireplace features: Gas, Main Level: 1, Fireplace
Interior area
- Total structure area: 2,034
- Total interior livable area: 2,034 sqft
Property
Parking
- Total spaces: 2
- Parking features: Attached Garage
- Has attached garage: Yes
- Covered spaces: 2
Features
- Levels: One
- Stories: 1
- Entry location: Main
- Patio & porch: Bath Off Primary, Ceiling Fan(s), Dbl Pane/Storm Window, Dining Room, Fireplace, Security System, Walk-In Closet(s)
- Has view: Yes
- View description: Mountain(s), Territorial
Lot
- Size: 6,969 Square Feet
- Features: Adjacent to Public Land, Corner Lot, Curbs, Paved, Sidewalk, Cable TV, Fenced-Partially, Gas Available, Patio, Sprinkler System
- Topography: Level,Partial Slope
Details
- Parcel number: P125999
- Special conditions: Standard
Construction
Type & style
- Home type: SingleFamily
- Architectural style: 1 Story
- Property subtype: Single Family Residence
Materials
- Cement Planked, Stone, Cement Plank
- Foundation: Poured Concrete
- Roof: Composition,See Remarks
Condition
- Very Good
- Year built: 2007
Details
- Builder name: Landed Gentry
Utilities & green energy
- Electric: Company: PSE
- Sewer: Sewer Connected, Company: City - Mount Vernon
- Water: Public, Company: PUD
Community & HOA
Community
- Features: Age Restriction, CCRs, Clubhouse, Park, Trail(s)
- Security: Security System
- Senior community: Yes
- Subdivision: Mount Vernon
HOA
- Services included: Common Area Maintenance, Maintenance Grounds, See Remarks
- HOA fee: $275 monthly
Location
- Region: Mount Vernon
Financial & listing details
- Price per square foot: $363/sqft
- Tax assessed value: $616,700
- Annual tax amount: $6,885
- Date on market: 10/23/2026
- Listing terms: Conventional,VA Loan
- Inclusions: Dishwasher(s), Double Oven, Dryer(s), Garbage Disposal, Microwave(s), Refrigerator(s), See Remarks, Stove(s)/Range(s), Washer(s)
Estimated market value
$648,600
$610,000 - $688,000
$2,868/mo
Price history
| Date | Event | Price |
|---|---|---|
| 10/23/2026 | Listed for sale | $739,000+80%$363/sqft |
Source:  NWMLS as distributed by MLS GRID #2597771 Report a problem | ||
| 7/6/2007 | Sold | $410,517$202/sqft |
Source: NWMLS as distributed by MLS GRID #27081774 Report a problem | ||
Public tax history
| Year | Property taxes | Tax assessment |
|---|---|---|
| 2025 | $6,885 -1.1% | $616,700 -6.2% |
| 2024 | $6,962 +7.9% | $657,700 +4.2% |
| 2023 | $6,450 +6.9% | $630,900 +8.3% |
| 2022 | $6,034 | $582,500 +22% |
| 2021 | -- | $477,500 +12% |
| 2020 | $5,429 +15.8% | $426,200 +1.8% |
| 2019 | $4,687 -22.5% | $418,600 +2.2% |
| 2018 | $6,049 +17.2% | $409,400 +0.7% |
| 2017 | $5,162 +4% | $406,600 +16.2% |
| 2016 | $4,963 +1.2% | $350,000 +5% |
| 2015 | $4,902 +0.5% | $333,300 +5.1% |
| 2013 | $4,878 | $317,200 |
| 2012 | $4,878 +3.9% | $317,200 -3.8% |
| 2011 | $4,695 | $329,600 -9.1% |
| 2010 | $4,695 +9.8% | $362,600 -4% |
| 2009 | $4,278 +2.2% | $377,600 -2.6% |
| 2008 | $4,185 | $387,600 |
| 2007 | $4,185 | $387,600 |
Find assessor info on the county website
Monthly payment
Est. payment
Payment breakdown
Explore the cost of this home by adjusting the details. Changes won't be saved.Climate risks
Neighborhood: 98274
Nearby schools
Schools provided by the listing agent
- Elementary: Little Mtn Elem
- Middle: Mount Baker Mid
- High: Mount Vernon High
Source: NWMLS as distributed by MLS GRID. This data may not be complete. We recommend contacting the local school district to confirm school assignments for this home.
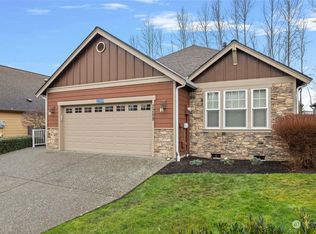
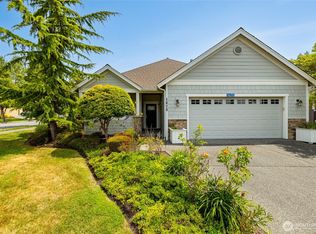
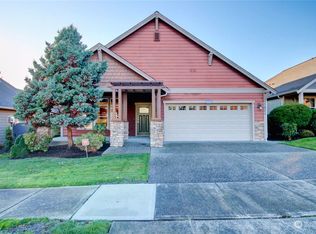
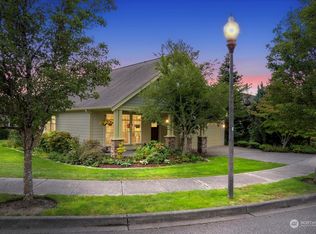
Similar homes
- $710,0005 bd3 ba2.3k sqft2409 S 15th Street, Mount Vernon, WA 98274Active
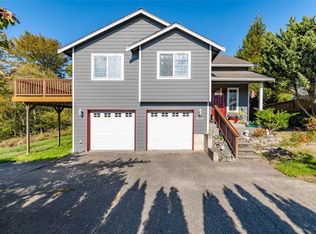 MLS ID #2590714, Shelly Tveit. NWMLS as distributed by MLS GRID
- $639,5003 bd2 ba1.6k sqftBig Fir North, Mount Vernon, WA 98274Active
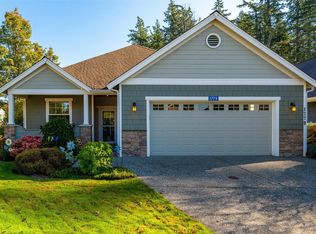 MLS ID #2596891, Seth Pike. NWMLS as distributed by MLS GRID
- $695,0003 bd2 ba1.9k sqft1933 Fraser Avenue, Mount Vernon, WA 98274Active
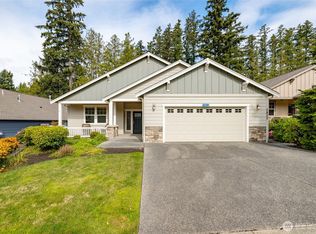 MLS ID #2575593, Dominic Pettruzzelli. NWMLS as distributed by MLS GRID
- $640,0004 bd3 ba2.3k sqft1737 Hillcrest Loop, Mount Vernon, WA 98274Active
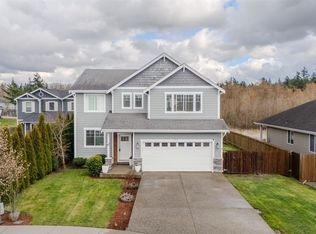 MLS ID #2587607, Valeria Gekelman. NWMLS as distributed by MLS GRID
