Welcome to Maddox Creek! NEW PRICE! Perched to capture beautiful west-facing views, this spacious 4-bedroom, 3-bath home offers comfort, quality, and room to grow. Enjoy breathtaking sunsets from the kitchen, living room, dining room, and the private primary suite. Vaulted ceilings and large windows create a light-filled, open feel, air conditioning and ceiling fans provide year-round comfort. Recent updates include a new roof w/ a transferable warranty, new carpeting, and stunning new cedar decks—perfect for entertaining or simply relaxing while taking in the view. The oversized garage offers ample room for vehicles, hobbies, and a workshop, while abundant storage continues throughout the home, including a partially finished walk-in crawl space. The upper level has two bedrooms including the primary with ensuite and walk-in closet. The lower level features a large open space perfect for a media room, 2 large bedrooms, bathroom, and storage spaces. Situated on nearly a quarter-acre, this property boasts a private backyard, covered front porch, and fully fenced with plenty of space to garden, play, or unwind. Don't let the street view fool you—this home is much larger than it appears. Conveniently located just minutes from I-5, commuting is a breeze with easy access to Seattle, Everett, Bellingham. You'll also enjoy nearby trails, shopping, restaurants, parks, recreation, and employment opportunities making this home a place of peaceful living and everyday convenience.
Active
Listed by: Berkshire Hathaway HS NW • Claudia Kuniholm
Price cut: $10K (9/24)
$800,000
3216 Shelly Hill Road, Mount Vernon, WA 98274
4beds
2,536sqft
Single Family Residence
Built in 2001
10,018 Square Feet Lot
$788,400 Zestimate®
$315/sqft
$21/mo HOA
What's special
Private backyardWest-facing viewsCovered front porchVaulted ceilings
- --
- on Zillow
- 393
- views
- 21
- saves
Zillow last checked:
Listing updated:
Listed by:
Claudia Kuniholm,
Berkshire Hathaway HS NW
Source: NWMLS as distributed by MLS GRID,MLS#: 2564168
Facts & features
Interior
Bedrooms & bathrooms
- Bedrooms: 4
- Bathrooms: 3
- Full bathrooms: 3
- Main level bathrooms: 2
- Main level bedrooms: 2
Primary bedroom
- Level: Main
Bedroom
- Level: Lower
Bedroom
- Level: Lower
Bedroom
- Level: Main
Bathroom full
- Level: Lower
Bathroom full
- Level: Main
Bathroom full
- Level: Main
Other
- Level: Lower
Den office
- Level: Main
Dining room
- Level: Main
Entry hall
- Level: Main
Family room
- Level: Lower
Kitchen with eating space
- Level: Main
Living room
- Level: Main
Utility room
- Level: Main
Heating
- Fireplace, Ductless, Forced Air, Electric, Natural Gas
Cooling
- Ductless
Appliances
- Included: Dishwasher, Disposal, Dryer, Microwave, Refrigerator, Stove(s)/Range(s), Washer, Dishwasher(s), Dryer(s), Garbage Disposal, Microwave(s), Refrigerator(s), Washer(s), Water Heater: Gas, Water Heater Location: Crawl Space in Basement
Features
- Bath Off Primary, Central Vacuum, Ceiling Fan(s), Dining Room
- Flooring: Bamboo/Cork, Ceramic Tile, Vinyl, Carpet
- Windows: Dbl Pane/Storm Window
- Basement: Daylight,Finished
- Number of fireplaces: 1
- Fireplace features: Gas, Main Level: 1, Fireplace
Interior area
- Total structure area: 2,536
- Total interior livable area: 2,536 sqft
Video & virtual tour
Property
Parking
- Total spaces: 8
- Parking features: Driveway, Attached Garage
- Has attached garage: Yes
- Covered spaces: 2
- Uncovered spaces: 6
Features
- Levels: One
- Stories: 1
- Entry location: Main
- Patio & porch: Bath Off Primary, Built-In Vacuum, Ceiling Fan(s), Dbl Pane/Storm Window, Dining Room, Fireplace, Jetted Tub, Vaulted Ceiling(s), Walk-In Closet(s), Water Heater
- Spa features: Bath
- Has view: Yes
- View description: Bay, City, Islands, Mountain(s), Sound, Strait, Territorial
- Has water view: Yes
- Water view: Bay,Sound,Strait
Lot
- Size: 10,018 Square Feet
- Dimensions: 76 x 117 x 90 x 127
- Features: Curbs, Dead End Street, Paved, Sidewalk, Cable TV, Deck, Fenced-Fully, Gas Available, High Speed Internet, Patio, Shop
- Topography: Level,Partial Slope
- Residential vegetation: Brush, Garden Space
Details
- Parcel number: P109308
- Zoning description: Jurisdiction: City
- Special conditions: Standard
Construction
Type & style
- Home type: SingleFamily
- Architectural style: Craftsman,1 Story w/Bsmnt.
- Property subtype: Single Family Residence
Materials
- Cement Planked, Stone, Wood Siding, Cement Plank
- Foundation: Poured Concrete
- Roof: Composition
Condition
- Very Good
- Year built: 2001
- Major remodel year: 2011
Utilities & green energy
- Electric: Company: Puget Sound Energy
- Sewer: Sewer Connected, Company: City of Mount Vernon
- Water: Public, Company: Skagit PUD #1
- Utilities for property: Xfinity, Xfinity
Community & HOA
Community
- Features: CCRs, Trail(s)
- Subdivision: Maddox
HOA
- Services included: Common Area Maintenance, Road Maintenance, Snow Removal
- HOA fee: $250 annually
Location
- Region: Mount Vernon
Financial & listing details
- Price per square foot: $315/sqft
- Tax assessed value: $687,100
- Annual tax amount: $7,670
- Date on market: 8/6/2026
- Listing terms: Conventional,FHA,VA Loan
- Inclusions: Dishwasher(s), Dryer(s), Garbage Disposal, Microwave(s), Refrigerator(s), Stove(s)/Range(s), Washer(s)
Estimated market value
$788,400
$749,000 - $828,000
$3,567/mo
Price history
| Date | Event | Price |
|---|---|---|
| 9/24/2026 | Price change | $800,000-1.2%$315/sqft |
Source:  NWMLS as distributed by MLS GRID #2564168 Report a problem NWMLS as distributed by MLS GRID #2564168 Report a problem | ||
| 8/26/2026 | Price change | $810,000-1.8%$319/sqft |
Source: NWMLS as distributed by MLS GRID #2564168 Report a problem | ||
| 8/6/2026 | Listed for sale | $825,000+65%$325/sqft |
Source: NWMLS as distributed by MLS GRID #2564168 Report a problem | ||
| 8/20/2018 | Sold | $499,999$197/sqft |
Source: NWMLS as distributed by MLS GRID #1326723 Report a problem | ||
| 7/16/2018 | Pending sale | $499,999$197/sqft |
Source: Windermere Real Estate/Anacortes Properties #1326723 Report a problem | ||
| 7/14/2018 | Listed for sale | $499,999+53.8%$197/sqft |
Source: Windermere Real Estate/Anacortes Properties #1326723 Report a problem | ||
| 7/3/2014 | Sold | $325,000-6.9%$128/sqft |
Source: NWMLS as distributed by MLS GRID #603890 Report a problem | ||
| 5/31/2014 | Pending sale | $349,000$138/sqft |
Source: RE/MAX WHATCOM COUNTY, INC. #603890 Report a problem | ||
| 4/20/2014 | Price change | $349,000-2.8%$138/sqft |
Source: RE/MAX WHATCOM COUNTY, INC. #603890 Report a problem | ||
| 3/30/2014 | Price change | $359,000-2.7%$142/sqft |
Source: RE/MAX WHATCOM COUNTY, INC. #603890 Report a problem | ||
| 3/13/2014 | Listed for sale | $369,000+19%$146/sqft |
Source: RE/MAX WHATCOM COUNTY, INC. #603890 Report a problem | ||
| 7/12/2012 | Sold | $310,000-5.5%$122/sqft |
Source: NWMLS as distributed by MLS GRID #353026 Report a problem | ||
| 6/14/2012 | Pending sale | $328,000$129/sqft |
Source: RE/MAX TERRITORY NW #353026 Report a problem | ||
| 5/8/2012 | Listed for sale | $328,000+30.2%$129/sqft |
Source: Visual Tour #353026 Report a problem | ||
| 9/21/2001 | Sold | $252,000$99/sqft |
Source: NWMLS as distributed by MLS GRID #21038744 Report a problem | ||
Public tax history
| Year | Property taxes | Tax assessment |
|---|---|---|
| 2025 | $7,670 +24.7% | $687,100 +18.2% |
| 2024 | $6,153 +17.9% | $581,300 +13.9% |
| 2023 | $5,217 -1.8% | $510,200 -0.6% |
| 2022 | $5,316 | $513,100 +15.2% |
| 2021 | -- | $445,500 -0.7% |
| 2020 | $5,710 +24.4% | $448,700 +1.9% |
| 2019 | $4,589 -19.4% | $440,300 +9.9% |
| 2018 | $5,696 +17.2% | $400,800 +4.7% |
| 2017 | $4,861 +4% | $382,900 +16.2% |
| 2016 | $4,674 -3.1% | $329,600 +5% |
| 2015 | $4,825 +0.5% | $313,900 +0.5% |
| 2013 | $4,801 | $312,200 |
| 2012 | $4,801 +3.9% | $312,200 -3.7% |
| 2011 | $4,620 | $324,300 -9.1% |
| 2010 | $4,620 +2.1% | $356,800 -10.7% |
| 2009 | $4,526 +4.9% | $399,500 |
| 2008 | $4,313 | $399,500 |
| 2007 | $4,313 +26.5% | $399,500 +60% |
| 2003 | $3,410 -1.1% | $249,700 |
| 2002 | $3,447 +15.6% | $249,700 +12.9% |
| 2001 | $2,981 +490.6% | $221,100 +514.2% |
| 2000 | $505 | $36,000 |
Find assessor info on the county website
Monthly payment
Est. payment
Payment breakdown
Explore the cost of this home by adjusting the details. Changes won't be saved.Climate risks
Neighborhood: 98274
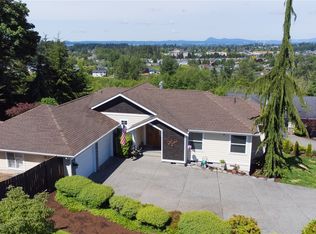



Similar homes
- $749,9503 bd2 ba1.7k sqft4006 Moody Place, Mount Vernon, WA 98274Contingent
 MLS ID #2561885, Christine Holcomb. NWMLS as distributed by MLS GRID
 - $635,0004 bd3 ba2.3k sqft420 Barry Loop, Mount Vernon, WA 98274Active
 MLS ID #2568124, Hannah Marie Jones. NWMLS as distributed by MLS GRID
 - $725,0004 bd3 ba2k sqftNookachamp Hills Pud Ph 01, Mount Vernon, WA 98274Active
 MLS ID #2574074, Anthony Zapata. NWMLS as distributed by MLS GRID
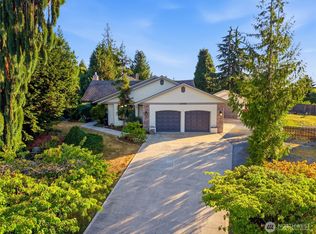
 - $782,0003 bd2 ba1.9k sqftTwin Brooks Phase 2, Mount Vernon, WA 98273Active
 MLS ID #2574910, Elizabeth A. Miller. NWMLS as distributed by MLS GRID
