4 Beds, 2.75 baths. BRING OFFERS! 1st Floor lives like a Rambler and lower level MIL/Caretaker Apartment. Custom Brazilian Cherry Floors. Living Room w/Gas F/P. Cook's kitchen w/Granite Counters, Backsplash, Island, Breakfast Bar, Pantry, Double Oven/Gas Range with 5 burners including griddle. Upgraded Kitchen appliances: Refrigerator with water/ice in the door, Garbage Disposal, Microwave & Dishwasher. Dining area w/custom Chandelier. Primary Bed on Main with 3/4 bath and Large Shower, Double Sinks, Linen Closet, Walk In Closet and Custom heated Toilet/Bidet. 2 more beds on main (1 bedroom used as an office) Full Hall Bath with Custom Walk in Bath/Shower, Linen Closet and Heated Toilet/Bidet. Upgraded Washer/Dryer. A/C & Gas Heat. Lower level MIL/Caretaker Apt. has Family Room, 1 bed, Full Bath & 2nd Kitchen (multigenerational living). 3 Decks & 1 Patio, Fenced & 2 car garage. 1 Year Home Warranty! Woodside Active Adult Community - age 55 or better! The HOA community's low dues cover front and back yard landscaping with sprinkler system and fencing. Trails and Parks offer endless opportunities for recreation and socialization, making this home a perfect choice for those seeking a relaxed, low maintenance lifestyle. Lender Paid Buydown 1-0 with preferred lender, Ric Harter of Highlands Residential Mortgage
Active
Listed by: CENTURY 21 North Homes Realty • Ellenore Buchanan • 425-231-5561
Price cut: $40K (10/22)
$799,950
4541 E Broadway Street, Mount Vernon, WA 98274
4beds
2,756sqft
Single Family Residence
Built in 2017
6,904 Square Feet Lot
$-- Zestimate®
$290/sqft
$220/mo HOA
What's special
Custom brazilian cherry floorsWalk in closetDouble sinksLinen closetBreakfast bar
- --
- on Zillow
- 221
- views
- 2
- saves
Zillow last checked:
Listing updated:
Listed by:
Ellenore Buchanan 425-231-5561 ellenbu51@yahoo.com,
CENTURY 21 North Homes Realty
Source: NWMLS as distributed by MLS GRID,MLS#: 2569772
Facts & features
Interior
Bedrooms & bathrooms
- Bedrooms: 4
- Bathrooms: 3
- Full bathrooms: 2
- 3/4 bathrooms: 1
- Main level bathrooms: 2
- Main level bedrooms: 3
Heating
- Fireplace, 90%+ High Efficiency, Forced Air, Heat Pump, Electric, Natural Gas
Cooling
- Heat Pump
Appliances
- Included: Dishwasher, Disposal, Double Oven, Dryer, Microwave, Refrigerator, Stove(s)/Range(s), Washer, Dishwasher(s), Dryer(s), Garbage Disposal, Microwave(s), Refrigerator(s), Washer(s), Water Heater: Gas, Water Heater Location: Garage
Features
- Bath Off Primary, Ceiling Fan(s), Dining Room, High Tech Cabling
- Flooring: Hardwood, Vinyl, Carpet
- Doors: French Doors
- Windows: Dbl Pane/Storm Window
- Basement: Daylight,Finished
- Number of fireplaces: 1
- Fireplace features: Gas, Main Level: 1, Fireplace
Interior area
- Total structure area: 2,756
- Total interior livable area: 2,756 sqft
Property
Parking
- Total spaces: 4
- Parking features: Driveway, Attached Garage
- Has attached garage: Yes
- Covered spaces: 2
- Uncovered spaces: 2
Features
- Levels: One
- Stories: 1
- Entry location: Main
- Patio & porch: Second Kitchen, Bath Off Primary, Ceiling Fan(s), Dbl Pane/Storm Window, Dining Room, Fireplace, French Doors, High Tech Cabling, Jetted Tub, Sprinkler System, Vaulted Ceiling(s), Walk-In Closet(s), Water Heater
- Spa features: Bath
- Has view: Yes
- View description: Mountain(s), Territorial
Lot
- Size: 6,904 Square Feet
- Features: Curbs, Paved, Sidewalk, Cable TV, Deck, Fenced-Fully, Gas Available, High Speed Internet, Patio, Sprinkler System
- Topography: Level,Partial Slope
- Residential vegetation: Garden Space
Details
- Parcel number: P133272
- Zoning: Residential
- Zoning description: Jurisdiction: City
- Special conditions: Standard
Construction
Type & style
- Home type: SingleFamily
- Architectural style: Contemporary,1 Story w/Bsmnt.
- Property subtype: Single Family Residence
Materials
- Cement Planked, Stone, Wood Siding, Cement Plank
- Foundation: Poured Concrete
- Roof: Composition
Condition
- Very Good
- Year built: 2017
- Major remodel year: 2017
Details
- Builder name: Landed Gentry Homes & Comm.
Utilities & green energy
- Electric: Company: Skagit PUD
- Sewer: Sewer Connected, Company: City
- Water: Community, Company: City
- Utilities for property: Xfinity
Community & HOA
Community
- Features: Age Restriction, CCRs, Clubhouse, Park, Trail(s)
- Senior community: Yes
- Subdivision: Mount Vernon
HOA
- Services included: Common Area Maintenance, Maintenance Grounds, Road Maintenance
- HOA fee: $220 monthly
- HOA phone: 360-679-6149
Location
- Region: Mount Vernon
Financial & listing details
- Price per square foot: $290/sqft
- Tax assessed value: $728,500
- Annual tax amount: $8,132
- Date on market: 8/15/2026
- Listing terms: Conventional,FHA,State Bond,VA Loan
- Inclusions: Dishwasher(s), Double Oven, Dryer(s), Garbage Disposal, Microwave(s), Refrigerator(s), Stove(s)/Range(s), Washer(s)
Estimated market value
Not available
Estimated sales range
Not available
Not available
Price history
| Date | Event | Price |
|---|---|---|
| 10/22/2026 | Price change | $799,950-4.8%$290/sqft |
Source:  NWMLS as distributed by MLS GRID #2569772 Report a problem NWMLS as distributed by MLS GRID #2569772 Report a problem | ||
| 10/2/2026 | Price change | $839,950-1.1%$305/sqft |
Source: NWMLS as distributed by MLS GRID #2569772 Report a problem | ||
| 8/15/2026 | Listed for sale | $848,950+73.1%$308/sqft |
Source: NWMLS as distributed by MLS GRID #2569772 Report a problem | ||
| 12/1/2017 | Sold | $490,385$178/sqft |
Source: NWMLS as distributed by MLS GRID #1120590 Report a problem | ||
Public tax history
| Year | Property taxes | Tax assessment |
|---|---|---|
| 2025 | $8,132 +7.3% | $728,500 +1.7% |
| 2024 | $7,581 +7.7% | $716,300 +4.1% |
| 2023 | $7,037 -2.8% | $688,300 -1.5% |
| 2022 | $7,237 | $698,700 +13.9% |
| 2021 | -- | $613,500 +14.6% |
| 2020 | $6,624 +38.9% | $535,400 +4.8% |
| 2019 | $4,770 +525% | $510,800 +22.6% |
| 2018 | $763 | $416,600 +712.1% |
| 2017 | -- | $51,300 |
| 2016 | -- | -- |
Find assessor info on the county website
Monthly payment
Est. payment
Payment breakdown
Explore the cost of this home by adjusting the details. Changes won't be saved.Climate risks
Neighborhood: 98274
Nearby schools
Schools provided by the listing agent
- Elementary: Little Mtn Elem
- Middle: Mount Baker Mid
- High: Mount Vernon High
Source: NWMLS as distributed by MLS GRID. This data may not be complete. We recommend contacting the local school district to confirm school assignments for this home.

Similar homes
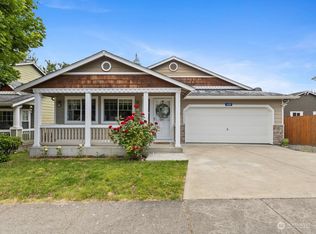
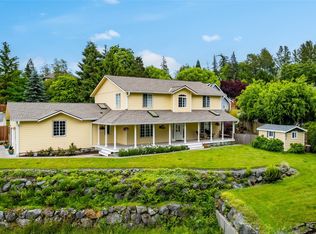
- $725,0004 bd3 ba2.8k sqftDigby Heights Phase Iii, Mount Vernon, WA 98274Active
 MLS ID #2589705, Shari Draper. NWMLS as distributed by MLS GRID
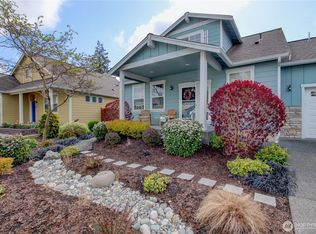
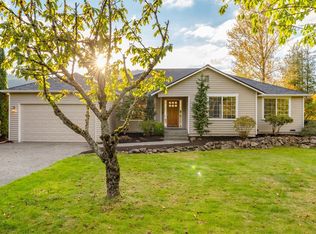
 - $729,9004 bd3 ba2.7k sqft3720 E Broadway Street, Mount Vernon, WA 98274Active
 MLS ID #2539069, Spencer Roozen. NWMLS as distributed by MLS GRID
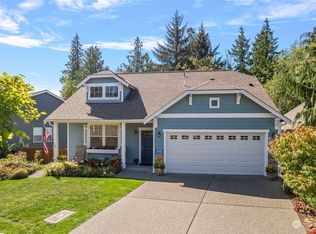
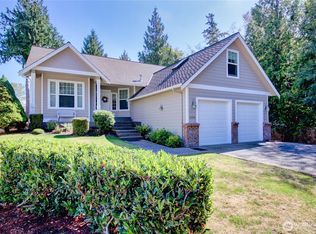
 - $824,0004 bd3 ba3.1k sqft18820 Big Lake Ridge Place, Mount Vernon, WA 98274Active
 MLS ID #2593228, Cynthia Kennebeck. NWMLS as distributed by MLS GRID
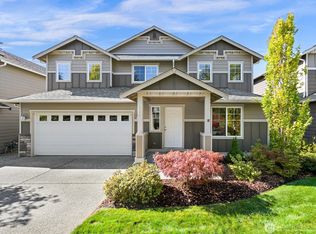
 - $765,0003 bd3 ba2.2k sqftPlat Of Eaglemont Phase 1a, Mount Vernon, WA 98274Active
 MLS ID #2583177, Elva Fawcett-Hunter. NWMLS as distributed by MLS GRID
