This very private home offers single - level living in the desired Eaglemont Community of Mount Vernon. Enjoy the large, covered patio-- perfect for entertaining. Inside, you will find a cozy open concept layout with tray ceilings, gas fireplace and large windows with abundance of natural light and morning sunshine with easterly views. The gourmet kitchen features Shaker cabinets, a breakfast bar, stainless steel appliances, and large pantry. Washer and dryer included. Hunter Douglas window treatments throughout. Convenient level 2 Charge Point EV charger installed in garage. Upstairs large multi-use or 3rd bedroom bonus room. The spacious primary suite boasts spa-like bath, with walk-in shower plus walk-in closet. Beautiful, landscaped yard, and nearby walking trails and a prime location make this home a rare find. Welcome to comfort and privacy. Easy access to 1-5, and close to medical and hospital facilities.
Active
Listed by: Skagit Tradition Realty, LLC • Elva Fawcett-Hunter • 360-202-3086
$765,000
4300 Landmark Drive, Mount Vernon, WA 98274
3beds
2,251sqft
Single Family Residence
Built in 2003
7,840 Square Feet Lot
$754,500 Zestimate®
$340/sqft
$58/mo HOA
What's special
Gas fireplaceGourmet kitchenSingle-level livingSpacious primary suiteWalk-in closetTray ceilingsSpa-like bath
- --
- on Zillow
- 293
- views
- 12
- saves
Zillow last checked:
Listing updated:
Listed by:
Elva Fawcett-Hunter 360-202-3086 elvahunterrealtor@hotmail.com,
Skagit Tradition Realty, LLC
Source: NWMLS as distributed by MLS GRID,MLS#: 2583177
Facts & features
Interior
Bedrooms & bathrooms
- Bedrooms: 3
- Bathrooms: 3
- Full bathrooms: 1
- 3/4 bathrooms: 1
- 1/2 bathrooms: 1
- Main level bathrooms: 3
- Main level bedrooms: 2
Primary bedroom
- Level: Main
Bedroom
- Level: Second
Bedroom
- Level: Main
Bathroom full
- Level: Main
Bathroom three quarter
- Level: Main
Other
- Level: Main
Bonus room
- Level: Second
Den office
- Level: Main
Dining room
- Level: Main
Entry hall
- Level: Main
Kitchen with eating space
- Level: Main
Living room
- Level: Main
Utility room
- Level: Main
Heating
- Fireplace, Forced Air, Electric, Natural Gas
Cooling
- Forced Air
Appliances
- Included: Dishwasher, Disposal, Dryer, Washer, Dishwasher(s), Dryer(s), Garbage Disposal, Washer(s)
Features
- Dining Room, Loft
- Flooring: Hardwood, Carpet
- Basement: None
- Number of fireplaces: 1
- Fireplace features: Gas, Main Level: 1, Fireplace
Interior area
- Total structure area: 2,251
- Total interior livable area: 2,251 sqft
Property
Parking
- Total spaces: 2
- Parking features: Attached Garage
- Has attached garage: Yes
- Covered spaces: 2
Features
- Levels: One and One Half
- Stories: 1
- Entry location: Main
- Patio & porch: Dining Room, Fireplace, Loft, Walk-In Closet(s)
- Has view: Yes
- View description: Mountain(s), Territorial
Lot
- Size: 7,840 Square Feet
- Dimensions: 0.1800 AC
- Features: Dead End Street, Paved, Cable TV, Deck, Electric Car Charging, Gas Available, High Speed Internet, Patio
- Topography: Level
- Residential vegetation: Garden Space
Details
- Parcel number: P104294
- Zoning: City
- Zoning description: Jurisdiction: City
- Special conditions: Standard
Construction
Type & style
- Home type: SingleFamily
- Architectural style: 1 1/2 Story
- Property subtype: Single Family Residence
Materials
- Wood Products
- Foundation: Poured Concrete
- Roof: Composition
Condition
- Year built: 2003
Utilities & green energy
- Electric: Company: Puget Sound Energy
- Sewer: Sewer Connected, Company: Mount Vernon
- Water: Public, Company: PUD#1
Community & HOA
Community
- Features: CCRs, Park, Trail(s)
- Subdivision: Eaglemont
HOA
- Services included: Common Area Maintenance, Road Maintenance
- HOA fee: $175 quarterly
- HOA phone: 360-770-7334
Location
- Region: Mount Vernon
Financial & listing details
- Price per square foot: $340/sqft
- Tax assessed value: $725,100
- Annual tax amount: $8,094
- Date on market: 9/16/2026
- Listing terms: Conventional
- Inclusions: Dishwasher(s), Dryer(s), Garbage Disposal, Washer(s)
Estimated market value
$754,500
$717,000 - $792,000
$3,243/mo
Price history
| Date | Event | Price |
|---|---|---|
| 9/16/2026 | Listed for sale | $765,000+75.1%$340/sqft |
Source:  NWMLS as distributed by MLS GRID #2583177 Report a problem | ||
| 2/26/2010 | Listing removed | $437,000$194/sqft |
Source: Elva Hunter #28097441 Report a problem | ||
| 12/23/2009 | Listed for sale | $437,000-8.8%$194/sqft |
Source: Elva Hunter #28097441 Report a problem | ||
| 1/1/2009 | Listing removed | $479,000$213/sqft |
Source: Coldwell Banker** #28097441 Report a problem | ||
| 6/20/2008 | Listed for sale | $479,000+38.9%$213/sqft |
Source: Coldwell Banker** #28097441 Report a problem | ||
| 11/26/2003 | Sold | $344,950$153/sqft |
Source: NWMLS as distributed by MLS GRID #23145473 Report a problem | ||
Public tax history
| Year | Property taxes | Tax assessment |
|---|---|---|
| 2025 | $8,094 +4.6% | $725,100 -0.8% |
| 2024 | $7,739 +11.4% | $731,200 +7.6% |
| 2023 | $6,949 +1.3% | $679,700 +2.6% |
| 2022 | $6,860 | $662,300 +34.7% |
| 2021 | -- | $491,800 +6.8% |
| 2020 | $6,018 +24.3% | $460,300 -0.8% |
| 2019 | $4,843 -22% | $464,100 +9.7% |
| 2018 | $6,206 +17% | $423,000 +1.4% |
| 2017 | $5,304 -1% | $417,200 +16% |
| 2016 | $5,355 +9.3% | $359,600 |
| 2015 | $4,898 +0.5% | $359,600 +13.5% |
| 2013 | $4,873 | $316,900 |
| 2012 | $4,873 +3.9% | $316,900 -3.7% |
| 2011 | $4,689 | $329,200 -9.1% |
| 2010 | $4,689 -2.8% | $362,100 -15% |
| 2009 | $4,824 +4.9% | $425,800 |
| 2008 | $4,597 | $425,800 |
| 2007 | $4,597 +85% | $425,800 +134% |
| 2003 | $2,485 +140.1% | $181,975 +142.6% |
| 2002 | $1,035 -48.8% | $75,000 -50% |
| 2001 | $2,023 +23.3% | $150,000 +28.2% |
| 2000 | $1,640 | $117,000 |
Find assessor info on the county website
Monthly payment
Est. payment
Payment breakdown
Explore the cost of this home by adjusting the details. Changes won't be saved.Climate risks
Neighborhood: 98274
Nearby schools
Schools provided by the listing agent
- Elementary: Little Mtn Elem
- Middle: Mount Baker Mid
- High: Mount Vernon High
Source: NWMLS as distributed by MLS GRID. This data may not be complete. We recommend contacting the local school district to confirm school assignments for this home.
Similar homes
- $729,9004 bd3 ba2.7k sqft3720 E Broadway Street, Mount Vernon, WA 98274Active
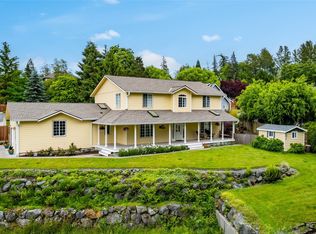 MLS ID #2539069, Spencer Roozen. NWMLS as distributed by MLS GRID
- $782,0003 bd2 ba1.9k sqftTwin Brooks Phase 2, Mount Vernon, WA 98273Active
 MLS ID #2574910, Elizabeth A. Miller. NWMLS as distributed by MLS GRID
- $725,0004 bd3 ba2.8k sqftDigby Heights Phase Iii, Mount Vernon, WA 98274Active
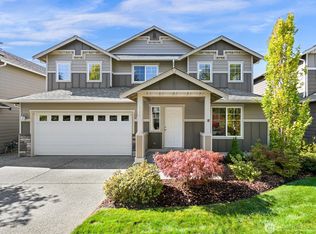 MLS ID #2589705, Shari Draper. NWMLS as distributed by MLS GRID
- $625,0003 bd2 ba1.9k sqft1519 Brentwood Lane, Mount Vernon, WA 98274Contingent
 MLS ID #2565250, Dominic Pettruzzelli. NWMLS as distributed by MLS GRID
