Skip main navigation
Sold
  • Listed by: Windermere RE Skagit Valley
    Bought with: John L. Scott, Inc
    $619,000

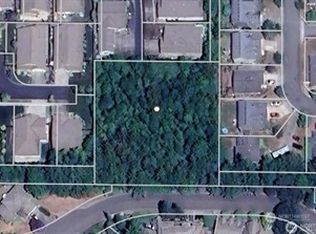
    4316 Sycamore Court, Mount Vernon, WA 98274

    3beds
    1,767sqft
    Single Family Residence
    Built in 2012
    7,840.8 Square Feet Lot
    $659,000 Zestimate®
    $350/sqft
    $3,481 Estimated rent

    Home value

    $659,000

    $626,000 - $692,000

    $3,481/mo

    Zestimate® history
    Loading
    Loading...

    Owner options

    List your home for rent

    $3,481/mo

    Rent Zestimate®

    Find your next renter with Zillow Rental Manager. Plus, with online applications, you can quickly screen prospective tenants – for free.

    Learn more

    $3,481/mo

    Rent Zestimate®

    Refinance and save

    $3,948/mo

    Est. payment

    Refinancing to a lower rate could help reduce your monthly payments and save thousands over the life of the loan.

    See today's rates

    $3,948/mo

    Est. payment

    Explore your selling options

    Work with a Zillow partner agent

    Leverage their expertise and Zillow's premium Showcase listings to get your home seen by more buyers.

    Get started

    List with your own agent

    Get your home in front of millions of buyers by listing it on Zillow.

    Learn how to do it

    Sell it yourself

    Take full control of how buyers see your home on Zillow by listing For Sale by Owner (FSBO).

    List your home

    What's special

    High ceilingsClassic modern detailingPrivate covered back patioSpacious dining areaDual vanityStone walkwayWonderful floor plan
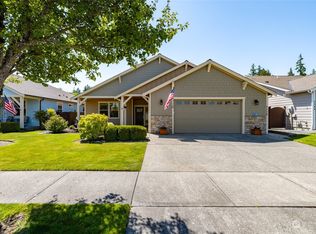
    Welcome to the scenic 55+ community of Montreaux! This wonderful floor plan provides open architecture, classic modern detailing, high ceilings, combined with an accessible 'No Step design' throughout! Entertainment kitchen equipped w/loads of storage, gas cooktop stove, glistening quartz, plus oversized cook island with drawers & bar seating. Spacious dining area flows into living room w/cozy gas fireplace. Expansive primary w/ensuite bath includes dual vanity, tiled shower w/stone pan & big walk-in. Guest bedroom/office off entry, plus perfect 2nd guest bedroom & full guest bath. Spiral staircase in garage leads to delightful studio/workspace. Private covered back patio w/extended stone walkway & 2 car garage w/overhead storage.

    Zillow last checked:

    Listing updated:

    Listed by:

    Elizabeth A. Miller,

    Windermere RE Skagit Valley

    Bought with:

    Barb Anderson, 80442

    John L. Scott, Inc

    Source: NWMLS as distributed by MLS GRID,MLS#: 2154424MLS Logo

    Facts & features

    Interior

    Bedrooms & bathrooms
    • Bedrooms: 3
    • Bathrooms: 2
    • Full bathrooms: 2
    • Main level bedrooms: 3
    Heating
    • Fireplace, 90%+ High Efficiency, Insert, Electric, Natural Gas
    Cooling
    • None
    Appliances
    • Included: Dishwasher_, Dryer, GarbageDisposal_, Microwave_, Refrigerator_, StoveRange_, Washer, Dishwasher, Garbage Disposal, Microwave, Refrigerator, StoveRange, Water Heater: Gas, Water Heater Location: Garage
    Features
    • Bath Off Primary, Dining Room
    • Flooring: Ceramic Tile, Other
    • Windows: Double Pane/Storm Window
    • Basement: None
    • Number of fireplaces: 1
    • Fireplace features: Gas, Main Level: 1, Fireplace
    Interior area
    • Total structure area: 1,767
    • Total interior livable area: 1,767 sqft

    Property

    Parking
    • Total spaces: 2
    • Parking features: Driveway, Attached Garage, Off Street
    • Attached garage spaces: 2
    Accessibility
    • Accessibility features: Accessible Approach with Ramp, Accessible Bath, Accessible Bedroom, Accessible Entrance, Accessible Kitchen
    Features
    • Levels: One
    • Stories: 1
    • Entry location: Main
    • Patio & porch: Ceramic Tile, Bath Off Primary, Double Pane/Storm Window, Dining Room, Vaulted Ceiling(s), Walk-In Pantry, Fireplace, Water Heater
    Lot
    • Size: 7,840 sqft
    • Features: Cul-De-Sac, Curbs, Dead End Street, Paved, Sidewalk, Cable TV, Fenced-Partially, Gas Available, High Speed Internet, Patio, Sprinkler System
    • Topography: Level
    Details
    • Parcel number: P126402
    • Zoning description: Jurisdiction: City
    • Special conditions: Standard

    Construction

    Type & style
    • Home type: SingleFamily
    • Architectural style: Craftsman
    • Property subtype: Single Family Residence
    Materials
    • Cement Planked, Wood Siding, Wood Products
    • Foundation: Poured Concrete
    • Roof: Composition
    Condition
    • Very Good
    • Year built: 2012
    Details
    • Builder name: Landed Gentry

    Utilities & green energy

    • Electric: Company: Puget Sound Energy
    • Sewer: Sewer Connected, Company: City of Mount Vernon
    • Water: Public, Company: Skagit PUD #1
    • Utilities for property: Comcast/Xfinity, Xfinity

    Community & neighborhood

    Community
    • Community features: Age Restriction, CCRs, Park, Trail(s)
    Senior living
    • Senior community: Yes
    Location
    • Region: Mount Vernon
    • Subdivision: Mount Vernon

    HOA & financial

    HOA
    • HOA fee: $250 monthly
    • Association phone: 360-679-6149

    Other

    Other facts
    • Listing terms: Conventional,VA Loan
    • Cumulative days on market: 916 days

    Price history

    DateEventPrice
    12/7/2023Sold$619,000-1.6%$350/sqft
    Source: NWMLS as distributed by MLS GRID #2154424 Report a problem
    11/8/2023Pending sale$629,000$356/sqft
    Source: NWMLS as distributed by MLS GRID #2154424 Report a problem
    11/7/2023Price change$629,000-1.6%$356/sqft
    Source: NWMLS as distributed by MLS GRID #2154424 Report a problem
    10/12/2023Price change$639,000-1.5%$362/sqft
    Source: NWMLS as distributed by MLS GRID #2154424 Report a problem
    9/26/2023Price change$649,000-1.7%$367/sqft
    Source: NWMLS as distributed by MLS GRID #2154424 Report a problem
    8/24/2023Listed for sale$660,000+130.8%$374/sqft
    Source: NWMLS as distributed by MLS GRID #2154424 Report a problem
    6/20/2012Sold$285,900$162/sqft
    Source: NWMLS as distributed by MLS GRID #287003 Report a problem

    Public tax history

    YearProperty taxesTax assessment
    2024$6,380 +5.8%$602,700 +2.2%
    2023$6,031 +9.2%$589,800 +10.6%
    2022$5,524 $533,200 +18.1%
    2021-- $451,400 +2.6%
    2020$5,194 +19.2%$440,000 +9.9%
    2019$4,358 -10%$400,500 +5.2%
    2018$4,844 +8.3%$380,600 +16.9%
    2017$4,472 +7%$325,600 +7.4%
    2016$4,180 +7.9%$303,200 +8%
    2015$3,875 +0.5%$280,700 +12%
    2013$3,855 $250,700
    2012$3,855 +230.8%$250,700 +248.2%
    2011$1,165 -10%$72,000 -28%
    2010$1,295 +14.3%$100,000
    2009$1,133 $100,000
    2008-- --
    2007-- --

    Find assessor info on the county website

    Neighborhood: 98274

    Nearby schools

    GreatSchools rating
    Schools provided by the listing agent
    • High: Mount Vernon High

    Source: NWMLS as distributed by MLS GRID. This data may not be complete. We recommend contacting the local school district to confirm school assignments for this home.

    Get pre-qualified for a loan
    At Zillow Home Loans, we can pre-qualify you in as little as 5 minutes with no impact to your credit score.

    An equal housing lender. NMLS #10287.