Discover this stunning one-level rambler in the desirable Eaglemont community offering the perfect blend of comfort & versatility. Set back from street in quiet area, this home ensures privacy & tranquility. Step inside to vaulted ceilings & abundance of natural light in every room. Beautiful hardwoods complimented by fresh paint & new carpet throughout give an updated & inviting feel. Flexible layout includes second bedroom with ensuite bath plus a substantial office/third bedroom. Outside enjoy your lovely deck with power awning & mature manicured landscaping providing lush greenery backing to protected area ensuring privacy & beautiful views of nature. A spacious & well designed home, this rambler is move-in ready & waiting for you!
Sold
Listed by: Realogics Sotheby's Int'l Rlty • Natalie Ward • 425-419-3785
Bought with: Agency One NS
$675,000
4308 Landmark Drive, Mount Vernon, WA 98274
3beds
1,856sqft
Single Family Residence
Built in 1997
10,018 Square Feet Lot
$682,600 Zestimate®
$364/sqft
$3,076 Estimated rent
Home value
$682,600
$648,000 - $717,000
$3,076/mo
Zestimate® history
Owner options
List your home for rent
$3,076/mo
Rent Zestimate®
Find your next renter with Zillow Rental Manager. Plus, with online applications, you can quickly screen prospective tenants – for free.
$3,076/mo
Rent Zestimate®
Refinance and save
$4,979/mo
Est. payment
Refinancing to a lower rate could help reduce your monthly payments and save thousands over the life of the loan.
$4,979/mo
Est. payment
Explore your selling options
Work with a Zillow partner agent
Leverage their expertise and Zillow's premium Showcase listings to get your home seen by more buyers.
Get startedList with your own agent
Get your home in front of millions of buyers by listing it on Zillow.
Learn how to do itSell it yourself
Take full control of how buyers see your home on Zillow by listing For Sale by Owner (FSBO).
List your homeWhat's special
Ensuite bathMature manicured landscapingLush greeneryPrivacy and tranquilityFlexible layoutQuiet areaVaulted ceilings
Zillow last checked:
Listing updated:
Listed by:
Natalie Ward 425-419-3785 natalie.ward@rsir.com,
Realogics Sotheby's Int'l Rlty,
Cynthia Harper 206-618-3593,
Realogics Sotheby's Int'l Rlty
Bought with:
Leah Schulz, 25053
Agency One NS
Source: NWMLS as distributed by MLS GRID,MLS#: 2293968
Facts & features
Interior
Bedrooms & bathrooms
- Bedrooms: 3
- Bathrooms: 3
- Full bathrooms: 2
- 1/2 bathrooms: 1
- Main level bathrooms: 3
- Main level bedrooms: 3
Primary bedroom
- Level: Main
Bedroom
- Level: Main
Bedroom
- Level: Main
Bathroom full
- Level: Main
Bathroom full
- Level: Main
Other
- Level: Main
Den office
- Level: Main
Dining room
- Level: Main
Entry hall
- Level: Main
Great room
- Level: Main
Kitchen with eating space
- Level: Main
Living room
- Level: Main
Utility room
- Level: Main
Heating
- Fireplace, Forced Air, Natural Gas
Cooling
- None
Appliances
- Included: Dishwasher(s), Dryer(s), Disposal, Microwave(s), Refrigerator(s), Stove(s)/Range(s), Washer(s), Garbage Disposal
Features
- Bath Off Primary, Dining Room
- Flooring: Hardwood, Vinyl, Carpet
- Windows: Double Pane/Storm Window
- Basement: None
- Number of fireplaces: 1
- Fireplace features: Gas, Main Level: 1, Fireplace
Interior area
- Total structure area: 1,856
- Total interior livable area: 1,856 sqft
Property
Parking
- Total spaces: 2
- Parking features: Attached Garage
- Attached garage spaces: 2
Features
- Levels: One
- Stories: 1
- Entry location: Main
- Patio & porch: Bath Off Primary, Double Pane/Storm Window, Dining Room, Fireplace, Hardwood, Sprinkler System, Vaulted Ceiling(s), Walk-In Closet(s), Wall to Wall Carpet
- Has view: Yes
- View description: Golf Course, Territorial
Lot
- Size: 10,018 Square Feet
- Features: Curbs, Paved, Sidewalk, Deck, Gas Available, Sprinkler System
- Topography: Level
- Residential vegetation: Brush, Garden Space
Details
- Parcel number: P104292
- Zoning description: Jurisdiction: City
- Special conditions: Standard
- Other equipment: Leased Equipment: None
Construction
Type & style
- Home type: SingleFamily
- Architectural style: Townhouse,1 Story
- Property subtype: Single Family Residence
Materials
- Wood Siding
- Foundation: Poured Concrete
- Roof: Composition
Condition
- Good
- Year built: 1997
- Major remodel year: 2008
Utilities & green energy
- Sewer: Sewer Connected
- Water: Public
Community & HOA
Community
- Features: CCRs
- Subdivision: Eaglemont
HOA
- HOA fee: $700 annually
Location
- Region: Mount Vernon
Financial & listing details
- Price per square foot: $364/sqft
- Tax assessed value: $563,800
- Annual tax amount: $5,406
- Date on market: 9/27/2024
- Listing terms: Conventional,FHA,VA Loan
- Inclusions: Dishwasher(s), Dryer(s), Garbage Disposal, LeasedEquipment, Microwave(s), Refrigerator(s), Stove(s)/Range(s), Washer(s)
Price history
| Date | Event | Price |
|---|---|---|
| 12/20/2024 | Sold | $675,000-3.6%$364/sqft |
Source:  NWMLS as distributed by MLS GRID #2293968 Report a problem NWMLS as distributed by MLS GRID #2293968 Report a problem | ||
| 12/3/2024 | Pending sale | $700,000$377/sqft |
Source: NWMLS as distributed by MLS GRID #2293968 Report a problem | ||
| 9/27/2024 | Listed for sale | $700,000$377/sqft |
Source: NWMLS as distributed by MLS GRID #2293968 Report a problem | ||
Public tax history
| Year | Property taxes | Tax assessment |
|---|---|---|
| 2025 | $6,295 +4.7% | $563,800 -0.7% |
| 2024 | $6,013 +11.2% | $568,000 +7.4% |
| 2023 | $5,406 +0.8% | $528,700 +2.1% |
| 2022 | $5,364 | $517,800 +34.9% |
| 2021 | -- | $383,900 -9% |
| 2020 | $5,552 +25% | $421,900 -1.4% |
| 2019 | $4,442 -22.2% | $428,100 +10.3% |
| 2018 | $5,709 +17.2% | $388,000 +1.1% |
| 2017 | $4,873 -1% | $383,800 +16.2% |
| 2016 | $4,920 +4.5% | $330,400 |
| 2015 | $4,708 +0.5% | $330,400 +8.5% |
| 2013 | $4,684 | $304,600 |
| 2012 | $4,684 +3.9% | $304,600 -3.7% |
| 2011 | $4,506 | $316,400 -9.1% |
| 2010 | $4,506 -1.8% | $348,000 -14.1% |
| 2009 | $4,587 +4.9% | $404,900 |
| 2008 | $4,372 | $404,900 |
| 2007 | $4,372 +25% | $404,900 +58.2% |
| 2003 | $3,496 -1.1% | $256,000 |
| 2002 | $3,534 +2.3% | $256,000 |
| 2001 | $3,453 +11.9% | $256,000 +13.2% |
| 2000 | $3,084 | $226,200 |
Find assessor info on the county website
Neighborhood: 98274
Nearby homes
- $745,0003 bd3 ba2.1k sqft4304 Landmark Dr, Mount Vernon, WA 98274Sold
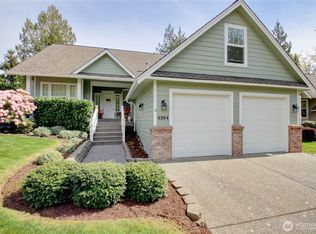
- $765,0003 bd3 ba2.2k sqft4300 Landmark Dr, Mount Vernon, WA 98274For Sale
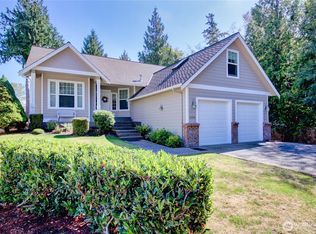
- $619,0003 bd2 ba1.7k sqft4316 Sycamore Ct, Mount Vernon, WA 98274Sold
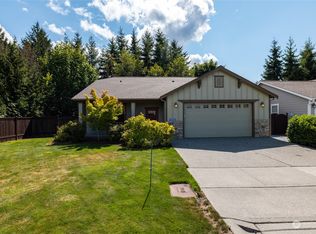
- $745,0003 bd2 ba2.3k sqft4404 Landmark Dr, Mount Vernon, WA 98274Sold
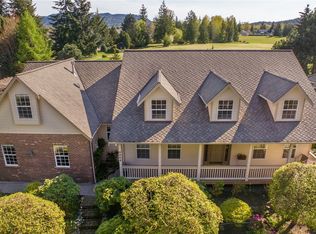
- $169,0000.92 acres0 Sycamore Ct, Mount Vernon, WA 98274Sold
- $665,0004 bd3 ba2.6k sqft1301 Alpine View Dr, Mount Vernon, WA 98274Sold
- $1,050,0004 bd5 ba3.3k sqft1403 Alpine View Dr, Mount Vernon, WA 98274Sold
- $760,0003 bd2 ba1.8k sqft1136 Chestnut Loop, Mount Vernon, WA 98274Sold
Nearby schools
GreatSchools rating
- 4/10Little Mountain Elementary SchoolGrades: K-5Distance: 1.2 mi
- 3/10Mount Baker Middle SchoolGrades: 6-8Distance: 1.2 mi
- 5/10Mount Vernon High SchoolGrades: 9-12Distance: 2.1 mi
Get a cash offer in 3 minutes
Find out how much your home could sell for in as little as 3 minutes with a no-obligation cash offer.
Estimated market value
$682,600
Get a cash offer in 3 minutes
Find out how much your home could sell for in as little as 3 minutes with a no-obligation cash offer.
Estimated market value
$682,600
- Washington
- Skagit County
- Mount Vernon
- 98274
- 4308 Landmark Drive
