Skip main navigation
Sold
  • Listed by: Skagit Tradition Realty, LLC
    Bought with: NextHome Preview Properties
    $745,000

    4304 Landmark Drive, Mount Vernon, WA 98274

    3beds
    2,134sqft
    Single Family Residence
    Built in 2003
    6,969.6 Square Feet Lot
    $744,900 Zestimate®
    $349/sqft
    $3,871 Estimated rent

    Home value

    $744,900

    $685,000 - $804,000

    $3,871/mo

    Zestimate® history
    Loading
    Loading...

    Owner options

    List your home for rent

    $3,871/mo

    Rent Zestimate®

    Find your next renter with Zillow Rental Manager. Plus, with online applications, you can quickly screen prospective tenants – for free.

    Learn more

    $3,871/mo

    Rent Zestimate®

    Refinance and save

    $4,642/mo

    Est. payment

    Refinancing to a lower rate could help reduce your monthly payments and save thousands over the life of the loan.

    See today's rates

    $4,642/mo

    Est. payment

    Explore your selling options

    Work with a Zillow partner agent

    Leverage their expertise and Zillow's premium Showcase listings to get your home seen by more buyers.

    Get started

    List with your own agent

    Get your home in front of millions of buyers by listing it on Zillow.

    Learn how to do it

    Sell it yourself

    Take full control of how buyers see your home on Zillow by listing For Sale by Owner (FSBO).

    List your home

    What's special

    Gas fireplaceTwo car garageCrown moldingWell-maintained ramblerLots of cabinetsCharming covered porch
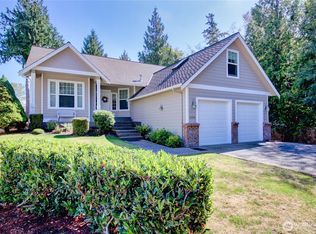
    Beautiful well-maintained rambler on private street in desirable Eaglemont Community! Entry with charming, covered porch. inside opens to seamless floor plan functional and comfortable with gas fireplace, perfect for living and entertainment. 3 bedrooms plus den 2.5 bath. Primary suite with large California closets with built-ins and a 5-piece bath. New hardwood / Bamboo flooring in 2023 in entry and Den plus living & dining room. Crown molding! Gourmet kitchen with beautiful quartz counters, breakfast bar and with eating /butcher table, lots of cabinets. Stainless steel appliances all included. Laundry room with sink and washer and dryer. Upstairs multi use or 3rd bedroom. Home is immaculately maintained and move in ready. Step outside to a private back yard with morning sun and territorial views! Two car garage, plus tool shed for the handyman, and 50-year roof. Easy access to 1-5 and close to Medical and Hospital.

    Zillow last checked:

    Listing updated:

    Listed by:

    Elva Fawcett-Hunter,

    Skagit Tradition Realty, LLC

    Bought with:

    Melissa Pilcher, 25024638

    NextHome Preview Properties

    Source: NWMLS as distributed by MLS GRID,MLS#: 2511855MLS Logo

    Facts & features

    Interior

    Bedrooms & bathrooms
    • Bedrooms: 3
    • Bathrooms: 3
    • Full bathrooms: 1
    • 3/4 bathrooms: 1
    • 1/2 bathrooms: 1
    • Main level bathrooms: 3
    • Main level bedrooms: 2
    Primary bedroom
    • Level: Main
    Bedroom
    • Level: Second
    Bedroom
    • Level: Main
    Bathroom full
    • Level: Main
    Bathroom three quarter
    • Level: Main
    Other
    • Level: Main
    Bonus room
    • Level: Second
    Den office
    • Level: Main
    Dining room
    • Level: Main
    Entry hall
    • Level: Main
    Great room
    • Level: Main
    Kitchen with eating space
    • Level: Main
    Utility room
    • Level: Main
    Heating
    • Forced Air, Natural Gas
    Cooling
    • None
    Appliances
    • Included: Dishwasher, Disposal, Dryer, Microwave, See Remarks, Washer, Dishwasher(s), Dryer(s), Garbage Disposal, Microwave(s), Washer(s)
    Features
    • Bath Off Primary, Dining Room
    • Flooring: Engineered Hardwood, Hardwood
    • Basement: None
    • Has fireplace: No
    • Fireplace features: Gas
    Interior area
    • Total structure area: 2,134
    • Total interior livable area: 2,134 sqft

    Property

    Parking
    • Total spaces: 2
    • Parking features: Attached Garage
    • Has attached garage: Yes
    • Covered spaces: 2
    Features
    • Levels: One and One Half
    • Stories: 1
    • Entry location: Main
    • Patio & porch: Bath Off Primary, Dining Room, Walk-In Closet(s)
    • Has view: Yes
    • View description: Territorial
    Lot
    • Size: 6,969 sqft
    • Features: Paved, Sidewalk, Patio, Sprinkler System
    • Topography: Level
    • Residential vegetation: Garden Space
    Details
    • Parcel number: P104293
    • Zoning description: Jurisdiction: City
    • Special conditions: Standard

    Construction

    Type & style
    • Home type: SingleFamily
    • Architectural style: Craftsman,1 1/2 Story
    • Property subtype: Single Family Residence
    Materials
    • Wood Products
    • Foundation: Poured Concrete
    • Roof: Composition
    Condition
    • Good
    • Year built: 2003

    Utilities & green energy

    • Electric: Company: Puget Sound Electric
    • Sewer: Sewer Connected, Company: Mount Vernon
    • Water: Community, Company: PUD
    • Utilities for property: Xfinity

    Community & neighborhood

    Community
    • Community features: CCRs, Playground, Trail(s)
    Location
    • Region: Mount Vernon
    • Subdivision: Eaglemont

    HOA & financial

    HOA
    • HOA fee: $175 quarterly
    • Services included: Common Area Maintenance, Road Maintenance

    Other

    Other facts
    • Listing terms: Conventional
    • Cumulative days on market: 30 days

    Price history

    DateEventPrice
    6/11/2026Sold$745,000-2.6%$349/sqft
    Source: NWMLS as distributed by MLS GRID #2511855 Report a problem
    5/21/2026Pending sale$765,000$358/sqft
    Source: NWMLS as distributed by MLS GRID #2511855 Report a problem
    4/22/2026Listed for sale$765,000+5.5%$358/sqft
    Source: NWMLS as distributed by MLS GRID #2511855 Report a problem
    5/31/2023Sold$725,000+3.7%$340/sqft
    Source: NWMLS as distributed by MLS GRID #2061007 Report a problem
    4/30/2023Pending sale$699,000$328/sqft
    Source: NWMLS as distributed by MLS GRID #NWM2061007 Report a problem
    4/27/2023Listed for sale$699,000+67.6%$328/sqft
    Source: NWMLS as distributed by MLS GRID #NWM2061007 Report a problem
    10/15/2014Sold$417,000-1.9%$195/sqft
    Source: NWMLS as distributed by MLS GRID #692099 Report a problem
    9/11/2014Pending sale$425,000$199/sqft
    Source: Windermere Real Estate Northeast Inc. #692099 Report a problem
    9/7/2014Listed for sale$425,000+4.9%$199/sqft
    Source: Windermere Real Estate Northeast Inc. #692099 Report a problem
    5/25/2010Sold$405,280-7.7%$190/sqft
    Source: Public Record Report a problem
    9/26/2009Listing removed$439,000$206/sqft
    Source: Coldwell Banker Eaglemont #29055846 Report a problem
    5/28/2009Listed for sale$439,000$206/sqft
    Source: Coldwell Banker Eaglemont #29055846 Report a problem

    Public tax history

    YearProperty taxesTax assessment
    2024$7,666 +11.4%$724,300 +7.6%
    2023$6,884 +1.3%$673,300 +2.6%
    2022$6,796 $656,100 +34.7%
    2021-- $487,200 +4.5%
    2020$6,091 +24.2%$466,400 -0.7%
    2019$4,906 -21.9%$469,700 +9.6%
    2018$6,284 +17%$428,500 +1.4%
    2017$5,372 -1%$422,400 +16%
    2016$5,423 +10.7%$364,200
    2015$4,898 +0.5%$364,200 +14.9%
    2013$4,873 $316,900
    2012$4,873 +3.9%$316,900 -3.7%
    2011$4,689 $329,200 -9.1%
    2010$4,689 -2.8%$362,100 -15%
    2009$4,824 +4.9%$425,800
    2008$4,597 $425,800
    2007$4,597 +14.1%$425,800 +44.3%
    2003$4,030 +289.3%$295,100 +293.5%
    2002$1,035 $75,000

    Find assessor info on the county website

    Neighborhood: 98274

    Nearby schools

    GreatSchools rating
    Schools provided by the listing agent
    • High: Mount Vernon High

    Source: NWMLS as distributed by MLS GRID. This data may not be complete. We recommend contacting the local school district to confirm school assignments for this home.

    Get pre-qualified for a loan
    At Zillow Home Loans, we can pre-qualify you in as little as 5 minutes with no impact to your credit score.

    An equal housing lender. NMLS #10287.