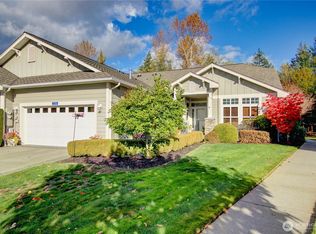
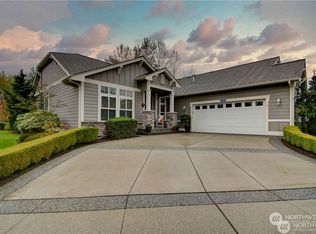
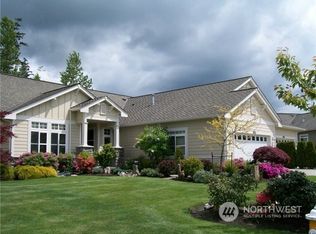
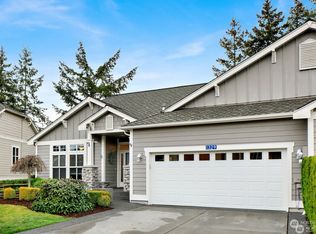
Eaglemont Community. Gorgeous single story low maintenance living in beautiful Eaglemont. This highly sought after condo offers 1758 sq.ft. of living space with a large primary suit and a 5-piece bath, jetted tub, walk-in closet, the second bedroom with large closet and private bath. Den/office or to use as a special dining room. Large great room with vaulted ceilings, beautiful floors, gas fireplace with mantel. Kitchen with plenty of cabinets and large granite eating bar & dining. Sliding door to a beautiful private and with an Expansive -large patio with plenty of room for entertaining, see the picture with the beautiful plants and flower in the summer season and enjoy nature with manicured landscaping providing lush greenery backing to protected area. 2 car garage and large driveway. Close to all amenities, shopping, transportations, medical and with easy access to 1-5. This is truly an Eaglemont special!
Active
Listed by: Skagit Tradition Realty, LLC • Elva Fawcett-Hunter
$679,000
1312 Eagle Ridge Drive Unit 3, Mount Vernon, WA 98274
2beds
1,758sqft
Condominium
Built in 2005
-- sqft lot
$-- Zestimate®
$386/sqft
$375/mo HOA
What's special
Walk-in closetJetted tubBeautiful floorsGas fireplace with mantel
- --
- on Zillow
- 50
- views
- 7
- saves
Zillow last checked:
Listing updated:
Listed by:
Elva Fawcett-Hunter,
Skagit Tradition Realty, LLC
Source: NWMLS as distributed by MLS GRID,MLS#: 2593611
Facts & features
Interior
Bedrooms & bathrooms
- Bedrooms: 2
- Bathrooms: 3
- Full bathrooms: 2
- 1/2 bathrooms: 1
- Main level bathrooms: 3
- Main level bedrooms: 2
Primary bedroom
- Level: Main
Bedroom
- Level: Main
Bathroom full
- Level: Main
Bathroom full
- Level: Main
Other
- Level: Main
Den office
- Level: Main
Entry hall
- Level: Main
Great room
- Level: Main
Kitchen with eating space
- Level: Main
Utility room
- Level: Main
Heating
- Fireplace, 90%+ High Efficiency, Forced Air, Natural Gas
Cooling
- Forced Air
Appliances
- Included: Dishwasher, Disposal, Dryer, Refrigerator, Stove(s)/Range(s), Washer, Dishwasher(s), Dryer(s), Garbage Disposal, Refrigerator(s), Washer(s), Cooking - Electric Hookup, Cooking-Electric
- Laundry: Washer Hookup
Features
- Flooring: Engineered Hardwood, Carpet
- Windows: Insulated Windows
- Number of fireplaces: 1
- Fireplace features: Gas, Main Level: 1, Fireplace
Interior area
- Total structure area: 1,758
- Total interior livable area: 1,758 sqft
Property
Parking
- Parking features: Individual Garage
- Has garage: Yes
Features
- Levels: One
- Stories: 1
- Entry location: Main
- Patio & porch: Cooking-Electric, End Unit, Fireplace, Ground Floor, Insulated Windows, Sprinkler System, Vaulted Ceiling(s), Walk-In Closet(s), Washer
- Has view: Yes
- View description: Territorial
Lot
- Features: Paved, Sidewalk
Details
- Parcel number: P119665
- Special conditions: Standard
Construction
Type & style
- Home type: Condo
- Architectural style: Craftsman,Condo (1 Level)
- Property subtype: Condominium
Materials
- Cement/Concrete, Wood Products
- Roof: Composition
Condition
- Year built: 2005
Utilities & green energy
- Electric: Company: Puget Sound Energy
- Sewer: Company: City of Mount Vernon
- Water: Company: Skagit PUD
Green energy
- Energy efficient items: Insulated Windows
Community & HOA
Community
- Features: Garden Space, Outside Entry, Trail(s)
- Subdivision: Eaglemont
HOA
- Services included: Common Area Maintenance, Earthquake Insurance, Gas, Road Maintenance, Snow Removal
- HOA fee: $375 monthly
- HOA phone: 360-424-9879
Location
- Region: Mount Vernon
Financial & listing details
- Price per square foot: $386/sqft
- Annual tax amount: $7,153
- Date on market: 10/13/2026
- Listing terms: Conventional
- Inclusions: Dishwasher(s), Dryer(s), Garbage Disposal, Refrigerator(s), Stove(s)/Range(s), Washer(s)
Estimated market value
Not available
Estimated sales range
Not available
Not available
Price history
| Date | Event | Price |
|---|---|---|
| 10/13/2026 | Listed for sale | $679,000+102.7%$386/sqft |
Source:  NWMLS as distributed by MLS GRID #2593611 Report a problem NWMLS as distributed by MLS GRID #2593611 Report a problem | ||
| 7/1/2005 | Sold | $334,950$191/sqft |
Source: NWMLS as distributed by MLS GRID #24154277 Report a problem | ||
Public tax history
Tax history is unavailable.
Monthly payment
Est. payment
Payment breakdown
Explore the cost of this home by adjusting the details. Changes won't be saved.Climate risks
Neighborhood: 98274
Nearby schools
Schools provided by the listing agent
- Elementary: Little Mtn Elem
- Middle: Mount Baker Mid
- High: Mount Vernon High
Source: NWMLS as distributed by MLS GRID. This data may not be complete. We recommend contacting the local school district to confirm school assignments for this home.
Similar homes
- $675,0003 bd3 ba1.7k sqft4517 Edgemont Place, Mount Vernon, WA 98273Active
 MLS ID #2593982, Matt Moore. NWMLS as distributed by MLS GRID
 - $629,0003 bd3 ba1.8k sqftAlpine Fairway Villa, Mount Vernon, WA 98274Active
 MLS ID #2567193, Elva Fawcett-Hunter. NWMLS as distributed by MLS GRID
 - $659,9504 bd3 ba2k sqft330 S 30th Place, Mount Vernon, WA 98274Active
 MLS ID #2560737, Alex Robertson. NWMLS as distributed by MLS GRID
 - $745,0002 bd2 ba1.7k sqft202 Twin Brooks Drive, Mount Vernon, WA 98273Active
 MLS ID #2591533, Wendi Hinton. NWMLS as distributed by MLS GRID
