Welcome home to this lovely 4-bedroom, 2.5-bath home offering the perfect blend of comfort, style, and functionality! The open floor plan creates an inviting atmosphere, ideal for everyday living and entertaining, while the gas fireplace adds warmth and charm to the living space. The updated kitchen is ready to impress with granite counter tops, SS appliances and plenty of space for dining. Upstairs you will find the spacious primary suite provides a relaxing retreat featuring dual sinks, a soaking tub with a separate tile shower and an oversized walk-in closet. Two of the additional bedrooms feature walk-in closets, while the fourth bedroom offers flexibility as a home office or guest room. Step outside to enjoy the fully fenced backyard backing up to a peaceful forest, offering a wonderful sense of privacy and a natural setting. Just across the street, you'll find a park with picnic pavilions, perfect for outdoor gatherings and recreation. With spacious living areas, desirable updates, and a fantastic location, this home is a must-see!
Active
Listed by: Windermere RE Anacortes Prop. • Nicole Johnston • 360-770-6032
$565,000
4908 Monarch Boulevard, Mount Vernon, WA 98273
4beds
2,230sqft
Single Family Residence
Built in 2008
5,227 Square Feet Lot
$562,300 Zestimate®
$253/sqft
$70/mo HOA
What's special
Gas fireplaceOpen floor planInviting atmosphereUpdated kitchenSpacious primary suiteSoaking tubOversized walk-in closet
- --
- on Zillow
- 205
- views
- 23
- saves
Zillow last checked:
Listing updated:
Listed by:
Nicole Johnston 360-770-6032 Nicole.Johnston@windermere.com,
Windermere RE Anacortes Prop.
Source: NWMLS as distributed by MLS GRID,MLS#: 2593683
Facts & features
Interior
Bedrooms & bathrooms
- Bedrooms: 4
- Bathrooms: 3
- Full bathrooms: 2
- 1/2 bathrooms: 1
- Main level bathrooms: 1
Primary bedroom
- Level: Second
Bedroom
- Level: Second
Bedroom
- Level: Second
Bedroom
- Level: Second
Bathroom full
- Level: Second
Bathroom full
- Level: Second
Other
- Level: Main
Entry hall
- Level: Main
Kitchen with eating space
- Level: Main
Living room
- Level: Main
Utility room
- Level: Main
Heating
- Fireplace, 90%+ High Efficiency, Forced Air, Electric, Natural Gas
Cooling
- None
Appliances
- Included: Dishwasher, Dryer, Refrigerator, Stove(s)/Range(s), Washer, Dishwasher(s), Dryer(s), Refrigerator(s), Washer(s), Water Heater: Gas, Water Heater Location: Garage
Features
- Bath Off Primary, Ceiling Fan(s), Pantry
- Flooring: Ceramic Tile, Laminate, Carpet
- Basement: None
- Number of fireplaces: 1
- Fireplace features: Gas, Main Level: 1, Fireplace
Interior area
- Total structure area: 2,230
- Total interior livable area: 2,230 sqft
Property
Parking
- Total spaces: 4
- Parking features: Driveway, Attached Garage, Off Street
- Has attached garage: Yes
- Covered spaces: 2
- Uncovered spaces: 2
Features
- Levels: Two
- Stories: 2
- Entry location: Main
- Patio & porch: Bath Off Primary, Ceiling Fan(s), Fireplace, Pantry, Walk-In Closet(s), Water Heater
- Has view: Yes
- View description: Mountain(s), See Remarks, Territorial
Lot
- Size: 5,227 Square Feet
- Features: Curbs, Paved, Sidewalk, Cable TV, Fenced-Fully, High Speed Internet, Patio
- Topography: Level
- Residential vegetation: Garden Space
Details
- Parcel number: P125443
- Zoning description: Jurisdiction: County
- Special conditions: Standard
Construction
Type & style
- Home type: SingleFamily
- Architectural style: Craftsman,2 Story
- Property subtype: Single Family Residence
Materials
- Metal/Vinyl
- Foundation: Poured Concrete
- Roof: Composition
Condition
- Year built: 2008
- Major remodel year: 2008
Utilities & green energy
- Electric: Company: PSE
- Sewer: Sewer Connected, Company: City of Mount Vernon
- Water: Public, Company: Skagit PUD
- Utilities for property: Comcast, Xfinity
Community & HOA
Community
- Features: CCRs, Park
- Subdivision: Skagit Highlands
HOA
- Services included: Common Area Maintenance
- HOA fee: $70 monthly
- HOA phone: 425-454-6404
Location
- Region: Mount Vernon
Financial & listing details
- Price per square foot: $253/sqft
- Tax assessed value: $544,200
- Annual tax amount: $6,076
- Date on market: 10/13/2026
- Listing terms: Conventional,FHA,VA Loan
- Inclusions: Dishwasher(s), Dryer(s), Refrigerator(s), Stove(s)/Range(s), Washer(s)
Estimated market value
$562,300
$534,000 - $590,000
$3,196/mo
Price history
| Date | Event | Price |
|---|---|---|
| 10/13/2026 | Listed for sale | $565,000+8.7%$253/sqft |
Source:  NWMLS as distributed by MLS GRID #2593683 Report a problem | ||
| 7/1/2022 | Sold | $520,000+8.3%$233/sqft |
Source: Public Record Report a problem | ||
| 4/30/2021 | Sold | $480,000+3.2%$215/sqft |
Source: NWMLS as distributed by MLS GRID #1755071 Report a problem | ||
| 4/12/2021 | Pending sale | $465,000$209/sqft |
Source:  Keller Williams #1755071 Report a problem | ||
| 4/11/2021 | Listed for sale | $465,000+58.1%$209/sqft |
Source: Keller Williams #1755071 Report a problem | ||
| 8/21/2008 | Sold | $294,147$132/sqft |
Source: NWMLS as distributed by MLS GRID #28066214 Report a problem | ||
Public tax history
| Year | Property taxes | Tax assessment |
|---|---|---|
| 2025 | $6,076 +11.7% | $544,200 +5.9% |
| 2024 | $5,442 +4.9% | $514,000 +1.3% |
| 2023 | $5,188 +5.4% | $507,300 +6.8% |
| 2022 | $4,922 | $475,100 +18.7% |
| 2021 | -- | $400,300 +12.2% |
| 2020 | $4,272 +19.9% | $356,800 +8.4% |
| 2019 | $3,562 -11.9% | $329,300 +5.9% |
| 2018 | $4,042 +11.6% | $311,100 +14.5% |
| 2017 | $3,621 +12.1% | $271,700 +10.7% |
| 2016 | $3,230 +18.1% | $245,500 +13.2% |
| 2015 | $2,736 -7.8% | $216,900 +30% |
| 2013 | $2,966 | $166,800 -13.5% |
| 2012 | $2,966 +1.9% | $192,900 |
| 2011 | $2,910 | $192,900 -14.2% |
| 2010 | $2,910 +242.5% | $224,700 +199.6% |
| 2009 | $850 +4.9% | $75,000 |
| 2008 | $810 | $75,000 |
| 2007 | $810 | $75,000 |
Find assessor info on the county website
Monthly payment
Est. payment
Payment breakdown
Explore the cost of this home by adjusting the details. Changes won't be saved.Climate risks
Neighborhood: 98273
Similar homes
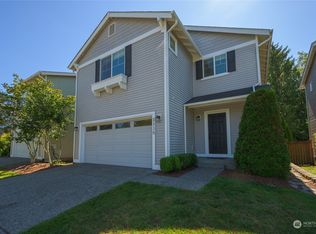
- $589,0004 bd3 ba2.5k sqft4659 Nooksack Loop, Mount Vernon, WA 98273Active
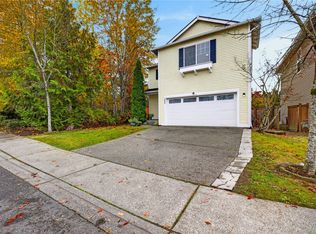 MLS ID #2600330, Wilma Louia. NWMLS as distributed by MLS GRID
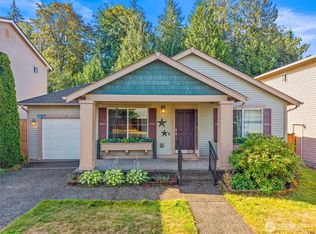
- $559,0003 bd3 ba2.3k sqft4663 Glacier Street, Mount Vernon, WA 98273Active
 MLS ID #2597686, Lauren Moore. NWMLS as distributed by MLS GRID
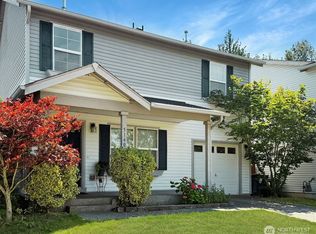
- $515,0003 bd3 ba1.8k sqft580 Monarch Boulevard, Mount Vernon, WA 98273Active
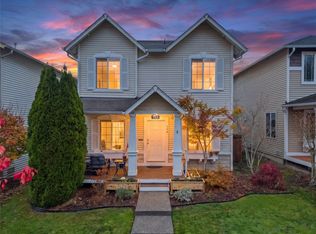 MLS ID #2600628, Tyler Ware. NWMLS as distributed by MLS GRID
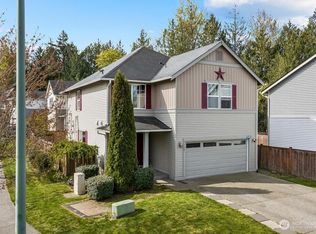
- $584,9994 bd3 ba2.2k sqftSkagit Hinds Divs V Ph 2, Mount Vernon, WA 98273Active
 MLS ID #2587456, Renee Uribe. NWMLS as distributed by MLS GRID
