Welcome to Skagit Highlands! This spacious 2,336 sq ft home offers 3 bedrooms, 2.5 baths & a thoughtfully designed floor plan w/ room for everyone! The inviting main level features an open living area, formal dining room & beautiful kitchen w/ granite countertops, stainless steel appliances, breakfast bar & large pantry offering exceptional storage. Upstairs you'll find a generous primary suite w/ a luxurious 5-piece bath, along w/ 2 additional bedrooms, a spacious bonus room & convenient upstairs laundry. All 3 bedrooms feature walk-in closets & ceiling fans for added comfort! Step outside to enjoy the patio & fully fenced backyard, perfect for entertaining, BBQs, pets or relaxing outdoors. Attached 2-car garage includes a 50-amp outlet for EV charging. Located in the desirable Skagit Highlands neighborhood, known for its parks, playgrounds, scenic walking trails & community open spaces. Enjoy nearby shopping, dining, schools & recreation, plus convenient access to I-5, Burlington, Sedro-Woolley & surrounding Skagit Valley destinations. A wonderful combination of space, comfort, storage & neighborhood amenities!
Active
Listed by: Latham Realty Unlimited Inc • Jeff T. Latham • 425-345-4920
$600,000
5558 Buckhorn Way, Mount Vernon, WA 98273
3beds
2,336sqft
Single Family Residence
Built in 2012
4,935 Square Feet Lot
$596,500 Zestimate®
$257/sqft
$73/mo HOA
What's special
Beautiful kitchenSpacious bonus roomGenerous primary suiteWalk-in closetsFormal dining roomThoughtfully designed floor planBreakfast bar
- --
- on Zillow
- 206
- views
- 17
- saves
Likely to sell faster than
Zillow last checked:
Listing updated:
Listed by:
Jeff T. Latham 425-345-4920 jeff@lathamre.com,
Latham Realty Unlimited Inc,
Tracey Derkowski 425-418-1675,
Latham Realty Unlimited Inc
Source: NWMLS as distributed by MLS GRID,MLS#: 2598520
Facts & features
Interior
Bedrooms & bathrooms
- Bedrooms: 3
- Bathrooms: 3
- Full bathrooms: 2
- 1/2 bathrooms: 1
- Main level bathrooms: 1
Other
- Level: Main
Dining room
- Level: Main
Entry hall
- Level: Main
Kitchen with eating space
- Level: Main
Living room
- Level: Main
Heating
- Forced Air, Electric, Natural Gas
Cooling
- None
Appliances
- Included: Dishwasher, Dryer, Microwave, Refrigerator, Stove(s)/Range(s), Washer, Dishwasher(s), Dryer(s), Microwave(s), Refrigerator(s), Washer(s), Water Heater: Gas, Water Heater Location: Garage
Features
- Bath Off Primary, Ceiling Fan(s), Dining Room
- Flooring: Laminate, Vinyl, Carpet
- Windows: Dbl Pane/Storm Window
- Basement: None
- Has fireplace: No
Interior area
- Total structure area: 2,336
- Total interior livable area: 2,336 sqft
Property
Parking
- Total spaces: 2
- Parking features: Driveway, Attached Garage
- Has attached garage: Yes
- Covered spaces: 2
Features
- Levels: Two
- Stories: 2
- Entry location: Main
- Patio & porch: Bath Off Primary, Ceiling Fan(s), Dbl Pane/Storm Window, Dining Room, Vaulted Ceiling(s), Walk-In Closet(s), Water Heater
- Has view: Yes
- View description: Mountain(s), Partial, Territorial
Lot
- Size: 4,935 Square Feet
- Features: Curbs, Paved, Sidewalk, Cable TV, Fenced-Fully, Gas Available, High Speed Internet, Patio
- Topography: Level,Partial Slope
Details
- Parcel number: P127258
- Special conditions: Standard
Construction
Type & style
- Home type: SingleFamily
- Architectural style: 2 Story
- Property subtype: Single Family Residence
Materials
- Cement/Concrete
- Foundation: Poured Concrete
- Roof: Composition
Condition
- Year built: 2012
Utilities & green energy
- Electric: Company: PSE
- Sewer: Sewer Connected, Company: City of Mount Vernon
- Water: Public, Company: Skagit PUD
- Utilities for property: Comcast, Xfinity
Community & HOA
Community
- Features: CCRs, Playground
- Subdivision: Skagit Highlands
HOA
- Services included: Common Area Maintenance
- HOA fee: $73 monthly
Location
- Region: Mount Vernon
Financial & listing details
- Price per square foot: $257/sqft
- Tax assessed value: $564,200
- Annual tax amount: $5,253
- Date on market: 10/28/2026
- Listing terms: Conventional,FHA,VA Loan
- Inclusions: Dishwasher(s), Dryer(s), Microwave(s), Refrigerator(s), Stove(s)/Range(s), Washer(s)
Estimated market value
$596,500
$567,000 - $626,000
$3,071/mo
Price history
| Date | Event | Price |
|---|---|---|
| 10/28/2026 | Listed for sale | $600,000+12.1%$257/sqft |
Source:  NWMLS as distributed by MLS GRID #2598520 Report a problem | ||
| 8/30/2022 | Sold | $535,000$229/sqft |
Source: Public Record Report a problem | ||
| 8/3/2022 | Pending sale | $535,000$229/sqft |
Source: NWMLS as distributed by MLS GRID #1960213 Report a problem | ||
| 6/29/2022 | Listed for sale | $535,000+46.6%$229/sqft |
Source: NWMLS as distributed by MLS GRID #1960213 Report a problem | ||
| 5/20/2019 | Sold | $365,000$156/sqft |
Source: NWMLS as distributed by MLS GRID #1432422 Report a problem | ||
| 5/2/2019 | Pending sale | $365,000$156/sqft |
Source: Keller Williams Realty Bellingham #1432422 Report a problem | ||
| 4/3/2019 | Listed for sale | $365,000+10.6%$156/sqft |
Source: Keller Williams Realty Bellingham #1432422 Report a problem | ||
| 12/29/2017 | Sold | $330,000$141/sqft |
Source: NWMLS as distributed by MLS GRID #1213752 Report a problem | ||
| 11/22/2017 | Pending sale | $330,000$141/sqft |
Source: Bellingham #1213752 Report a problem | ||
| 11/6/2017 | Listed for sale | $330,000+37.6%$141/sqft |
Source: Bellingham #1213752 Report a problem | ||
| 1/4/2013 | Sold | $239,900$103/sqft |
Source: NWMLS as distributed by MLS GRID #407571 Report a problem | ||
| 11/8/2012 | Pending sale | $239,900$103/sqft |
Source: Solution Partners NW #407571 Report a problem | ||
| 11/1/2012 | Price change | $239,900+17.3%$103/sqft |
Source: Solution Partners NW #407571 Report a problem | ||
| 9/2/2012 | Price change | $204,500+3%$88/sqft |
Source: Solution Partners NW #407571 Report a problem | ||
| 8/6/2012 | Listed for sale | $198,500$85/sqft |
Source: Solution Partners NW #407571 Report a problem | ||
Public tax history
| Year | Property taxes | Tax assessment |
|---|---|---|
| 2025 | $5,254 +13% | $564,200 +5.7% |
| 2024 | $4,650 +0.9% | $533,700 +1.3% |
| 2023 | $4,608 +2.5% | $526,900 +6.7% |
| 2022 | $4,496 | $493,800 +18.2% |
| 2021 | -- | $417,700 +12.6% |
| 2020 | $3,679 +19.3% | $370,900 +8.3% |
| 2019 | $3,083 -16.7% | $342,400 +5.8% |
| 2018 | $3,703 +11.1% | $323,500 +8.8% |
| 2017 | $3,333 +4% | $297,400 +10.7% |
| 2016 | $3,203 +4.3% | $268,700 +8.4% |
| 2015 | $3,071 +466.2% | $247,900 +16.1% |
| 2013 | $542 | $213,500 +441.9% |
| 2012 | $542 +3.2% | $39,400 |
| 2011 | $526 | $39,400 -14.2% |
| 2010 | $526 -10.9% | $45,900 -23.5% |
| 2009 | $590 | $60,000 |
Find assessor info on the county website
Monthly payment
Est. payment
Payment breakdown
Explore the cost of this home by adjusting the details. Changes won't be saved.Climate risks
Neighborhood: 98273
Similar homes
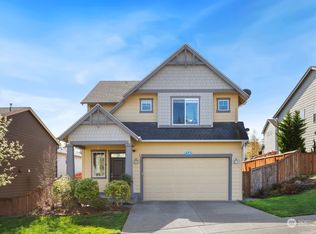
- $584,9994 bd3 ba2.2k sqftSkagit Hinds Divs V Ph 2, Mount Vernon, WA 98273Active
 MLS ID #2587456, Renee Uribe. NWMLS as distributed by MLS GRID
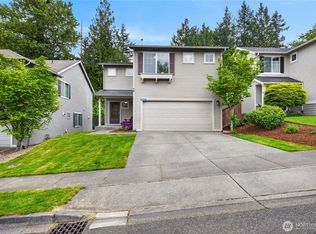
- $589,0004 bd3 ba2.5k sqft4659 Nooksack Loop, Mount Vernon, WA 98273Active
 MLS ID #2600330, Wilma Louia. NWMLS as distributed by MLS GRID
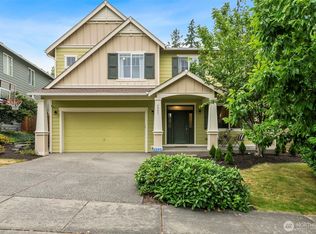
- $624,9003 bd3 ba2.1k sqft824 Pyramid Peak Place, Mount Vernon, WA 98273Active
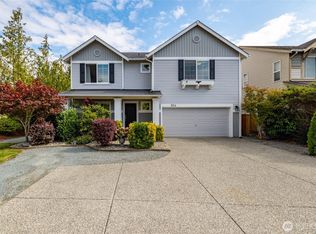 MLS ID #2585071, Lori Clark. NWMLS as distributed by MLS GRID
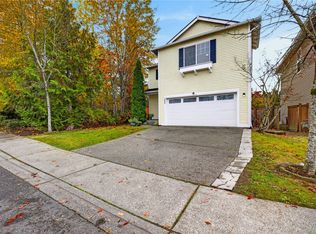
- $515,0003 bd3 ba1.8k sqft580 Monarch Boulevard, Mount Vernon, WA 98273Active
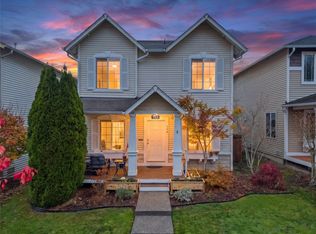 MLS ID #2600628, Tyler Ware. NWMLS as distributed by MLS GRID
