Welcome to this beautifully refreshed Mount Vernon home offering the perfect blend of comfort, functionality, and move-in-ready convenience! Featuring brand-new carpet and fresh interior paint throughout, this spacious home feels bright, clean, and inviting from the moment you arrive. The covered front entry creates a warm welcome and opens into a thoughtfully designed floor plan with abundant natural light and comfortable living spaces throughout. The open-concept main level is ideal for both everyday living and entertaining, featuring a welcoming living area that flows seamlessly into the kitchen and dining space. The kitchen offers ample cabinet and counter space, stainless steel appliances, a gas range, pantry storage, and a functional layout perfect for gatherings and meal prep alike. Sliding glass doors lead to the backyard, creating an easy indoor-outdoor connection. Upstairs, you’ll find spacious bedrooms including an oversized primary suite complete with a large walk-in closet and private ensuite bath. Convenient upstairs laundry adds to the home’s practical design. The backyard offers room to garden, play, relax, or entertain with mature landscaping and privacy. Additional highlights include updated lighting, generous storage throughout, and an attached two-car garage. Located in Mount Vernon near parks, schools, shopping, dining, and commuter routes, this home offers both comfort and convenience in a peaceful neighborhood setting.
Sold
Listed by: RE/MAX Gateway • Shane Servoss
Bought with: RE/MAX Gateway
$499,000
5670 Swift Creek Drive, Mount Vernon, WA 98273
3beds
1,580sqft
Single Family Residence
Built in 2010
4,504 Square Feet Lot
$499,300 Zestimate®
$316/sqft
$2,942 Estimated rent
Home value
$499,300
$474,000 - $524,000
$2,942/mo
Zestimate® history
Owner options
List your home for rent
$2,942/mo
Rent Zestimate®
Find your next renter with Zillow Rental Manager. Plus, with online applications, you can quickly screen prospective tenants – for free.
$2,942/mo
Rent Zestimate®
Refinance and save
$3,161/mo
Est. payment
Refinancing to a lower rate could help reduce your monthly payments and save thousands over the life of the loan.
$3,161/mo
Est. payment
Explore your selling options
Work with a Zillow partner agent
Leverage their expertise and Zillow's premium Showcase listings to get your home seen by more buyers.
Get startedList with your own agent
Get your home in front of millions of buyers by listing it on Zillow.
Learn how to do itSell it yourself
Take full control of how buyers see your home on Zillow by listing For Sale by Owner (FSBO).
List your homeWhat's special
Attached two-car garageAbundant natural lightUpdated lightingOversized primary suitePrivate ensuite bathLarge walk-in closetThoughtfully designed floor plan
Zillow last checked:
Listing updated:
Listed by:
Shane Servoss,
RE/MAX Gateway
Bought with:
Shane Servoss, 22035222
RE/MAX Gateway
Source: NWMLS as distributed by MLS GRID,MLS#: 2517843
Facts & features
Interior
Bedrooms & bathrooms
- Bedrooms: 3
- Bathrooms: 3
- Full bathrooms: 2
- 1/2 bathrooms: 1
- Main level bathrooms: 1
Primary bedroom
- Level: Second
Bedroom
- Level: Second
Bedroom
- Level: Second
Bathroom full
- Level: Second
Bathroom full
- Level: Second
Other
- Level: Main
Entry hall
- Level: Main
Kitchen with eating space
- Level: Main
Living room
- Level: Main
Utility room
- Level: Second
Heating
- Forced Air, See Remarks
Cooling
- None
Appliances
- Included: Dishwasher, Disposal, Dryer, Refrigerator, Stove(s)/Range(s), Washer, Dishwasher(s), Dryer(s), Garbage Disposal, Refrigerator(s), Washer(s)
Features
- Bath Off Primary
- Flooring: Vinyl, Vinyl Plank, Carpet
- Basement: None
- Has fireplace: No
Interior area
- Total structure area: 1,580
- Total interior livable area: 1,580 sqft
Property
Parking
- Total spaces: 2
- Parking features: Attached Garage
- Has attached garage: Yes
- Covered spaces: 2
Features
- Levels: Two
- Stories: 2
- Entry location: Main
- Patio & porch: Bath Off Primary, Walk-In Closet(s)
- Has view: Yes
- View description: Territorial
Lot
- Size: 4,504 Square Feet
- Features: Paved, Sidewalk, Gas Available, Patio
- Topography: Partial Slope
- Residential vegetation: Garden Space
Details
- Parcel number: P127218
- Special conditions: Standard
Construction
Type & style
- Home type: SingleFamily
- Architectural style: 2 Story
- Property subtype: Single Family Residence
Materials
- Metal/Vinyl
- Foundation: Poured Concrete
- Roof: Composition
Condition
- Year built: 2010
- Major remodel year: 2010
Utilities & green energy
- Electric: Company: PSE
- Sewer: Sewer Connected, Company: City of Mount Vernon
- Water: Public, Company: Skagit PUD
Community & HOA
Community
- Features: CCRs
- Subdivision: Skagit Highlands
HOA
- Services included: Common Area Maintenance
- HOA fee: $70 monthly
- HOA phone: 425-454-6404
Location
- Region: Mount Vernon
Financial & listing details
- Price per square foot: $316/sqft
- Tax assessed value: $436,900
- Annual tax amount: $4,342
- Date on market: 6/8/2026
- Cumulative days on market: 44 days
- Listing terms: Conventional,FHA,VA Loan
- Inclusions: Dishwasher(s), Dryer(s), Garbage Disposal, Refrigerator(s), Stove(s)/Range(s), Washer(s)
Price history
| Date | Event | Price |
|---|---|---|
| 7/10/2026 | Sold | $499,000-0.2%$316/sqft |
Source:  NWMLS as distributed by MLS GRID #2517843 Report a problem NWMLS as distributed by MLS GRID #2517843 Report a problem | ||
| 6/14/2026 | Pending sale | $499,999$316/sqft |
Source: NWMLS as distributed by MLS GRID #2517843 Report a problem | ||
| 6/5/2026 | Price change | $499,999-2.9%$316/sqft |
Source: NWMLS as distributed by MLS GRID #2517843 Report a problem | ||
| 5/11/2026 | Listed for sale | $515,000+164.6%$326/sqft |
Source: NWMLS as distributed by MLS GRID #2517843 Report a problem | ||
| 5/13/2010 | Sold | $194,662$123/sqft |
Source: NWMLS as distributed by MLS GRID #29169271 Report a problem | ||
Public tax history
| Year | Property taxes | Tax assessment |
|---|---|---|
| 2024 | $3,808 +1.1% | $436,900 +1.4% |
| 2023 | $3,767 +3% | $430,700 +7.2% |
| 2022 | $3,659 | $401,800 +21% |
| 2021 | -- | $332,200 +13.7% |
| 2020 | $2,893 +19.4% | $292,100 +8.5% |
| 2019 | $2,423 -16.7% | $269,200 +5.9% |
| 2018 | $2,910 +11.1% | $254,200 +8.8% |
| 2017 | $2,619 +4.1% | $233,700 +10.7% |
| 2016 | $2,517 -4.9% | $211,200 +8.4% |
| 2015 | $2,648 +17.4% | $194,800 +5.8% |
| 2013 | $2,255 | $184,100 +12.4% |
| 2012 | $2,255 +3.2% | $163,800 |
| 2011 | $2,185 | $163,800 -14.2% |
| 2010 | $2,185 +270.5% | $190,800 +218% |
| 2009 | $590 | $60,000 |
Find assessor info on the county website
Neighborhood: 98273
Nearby homes
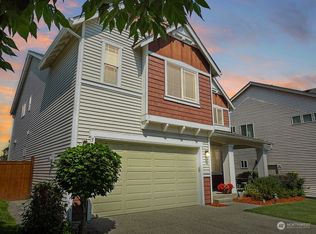
- $650,0004 bd3 ba3k sqft5625 Timberridge Dr, Mount Vernon, WA 98273Sold
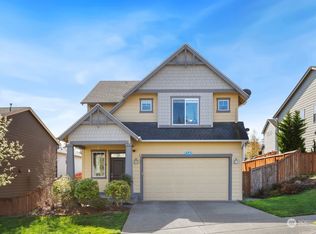
- $575,0004 bd3 ba2.2k sqft5542 Buckhorn Way, Mount Vernon, WA 98273Sold
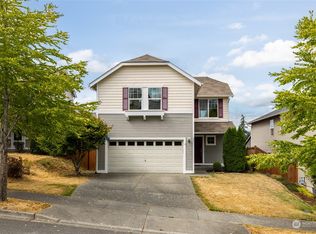
- $499,0003 bd3 ba1.6k sqft451 Tahoma St, Mount Vernon, WA 98273Sold
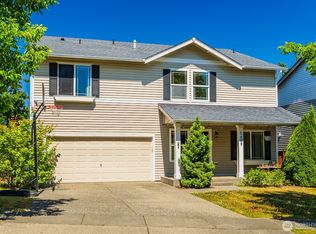
- $660,0005 bd4 ba2.8k sqft5609 Timberridge Dr, Mount Vernon, WA 98273Sold
- $599,0003 bd3 ba2.5k sqft5518 Buckhorn Way, Mount Vernon, WA 98273Sold
- $535,0003 bd3 ba1.9k sqft5618 Swift Creek Dr, Mount Vernon, WA 98273Sold
- $534,5013 bd2 ba1.7k sqft5600 Swift Creek Dr, Mount Vernon, WA 98273Sold
- $700,0006 bd3 ba3.3k sqft5531 Timberridge Dr, Mount Vernon, WA 98273Sold
Nearby schools
GreatSchools rating
- 7/10Big Lake Elementary SchoolGrades: K-6Distance: 2 mi
- 4/10Cascade Middle SchoolGrades: 7-8Distance: 6.3 mi
- 6/10Sedro Woolley Senior High SchoolGrades: 9-12Distance: 5.3 mi


Get pre-qualified for a loan
At Zillow Home Loans, we can pre-qualify you in as little as 5 minutes with no impact to your credit score.An equal housing lender. NMLS #10287.
- Washington
- Skagit County
- Mount Vernon
- 98273
- 5670 Swift Creek Drive
Nearby cities
Nearby neighborhoods
Nearby zip codes
Other Mount Vernon Topics
