Welcome to one of the most desirable locations in Skagit Highlands! Tucked at the end of the cul-de-sac, this home offers an abundance of off street parking, a 2-car garage, and no neighboring homes on three sides for an added sense of privacy. This 2120 sq. ft., 3 bedroom, 2.5 bath home is thoughtfully designed. The interior feels inviting and refined with a spacious living room that is warm and inviting, with a beautiful fireplace creating a cozy focal point. Just off the living room is the dining area, the gateway to your backyard oasis. The beautifully appointed kitchen is designed for both everyday living and entertaining, featuring a large center island, beautiful quartz countertops, stainless steel appliances, abundant cabinetry, and a spacious butler’s pantry with custom cabinetry and shelving with 1.5" butcher-block. The exceptionally spacious primary suite provides a private sanctuary with plenty of room to relax and unwind. With a generously oversized bathroom featuring dual vanities, a separate soaking tub and shower, while the large walk-in closet is tastefully designed with custom built-ins. The backyard is truly a retreat, privacy fence, spacious deck which includes a gazebo with curtains and lighting, landscaped lawn, and a charming shed that looks like a home of its own. This home is ready and waiting for you to call it your own! Come see all that makes this Skagit Highlands home so special.
Active
Listed by: Coldwell Banker 360 Team • Lori Clark • 360-840-5214
$639,900
824 Pyramid Peak Place, Mount Vernon, WA 98273
3beds
2,120sqft
Single Family Residence
Built in 2011
7,405 Square Feet Lot
$638,100 Zestimate®
$302/sqft
$70/mo HOA
What's special
Landscaped lawnBeautiful quartz countertopsBeautifully appointed kitchenLarge center islandAbundant cabinetryStainless steel appliancesPrivacy fence
- --
- on Zillow
- 193
- views
- 15
- saves
Zillow last checked:
Listing updated:
Listed by:
Lori Clark 360-840-5214 LoriClark4RealEstate@gmail.com,
Coldwell Banker 360 Team
Source: NWMLS as distributed by MLS GRID,MLS#: 2585071
Facts & features
Interior
Bedrooms & bathrooms
- Bedrooms: 3
- Bathrooms: 3
- Full bathrooms: 2
- 1/2 bathrooms: 1
- Main level bathrooms: 1
Other
- Level: Main
Dining room
- Level: Main
Entry hall
- Level: Main
Kitchen with eating space
- Level: Main
Living room
- Level: Main
Heating
- Fireplace, 90%+ High Efficiency, Electric, Natural Gas
Cooling
- None
Appliances
- Included: Dishwasher, Microwave, Refrigerator, Stove(s)/Range(s), Dishwasher(s), Microwave(s), Refrigerator(s), Water Heater: Gas, Water Heater Location: Garage
Features
- Bath Off Primary, Ceiling Fan(s), Dining Room, Pantry
- Flooring: Engineered Hardwood, Vinyl
- Windows: Dbl Pane/Storm Window
- Basement: None
- Number of fireplaces: 1
- Fireplace features: Gas, Main Level: 1, Fireplace
Interior area
- Total structure area: 2,120
- Total interior livable area: 2,120 sqft
Video & virtual tour
Property
Parking
- Total spaces: 2
- Parking features: Attached Garage
- Has attached garage: Yes
- Covered spaces: 2
Features
- Levels: Two
- Stories: 2
- Entry location: Main
- Patio & porch: Bath Off Primary, Ceiling Fan(s), Dbl Pane/Storm Window, Dining Room, Fireplace, Pantry, Walk-In Closet(s), Water Heater
Lot
- Size: 7,405 Square Feet
- Features: Corner Lot, Curbs, Dead End Street, Paved, Sidewalk, Cabana/Gazebo, Cable TV, Deck, Fenced-Partially, Gas Available, High Speed Internet, Outbuildings, Patio
- Topography: Level
Details
- Parcel number: P123151
- Special conditions: Standard
Construction
Type & style
- Home type: SingleFamily
- Architectural style: Contemporary,2 Story
- Property subtype: Single Family Residence
Materials
- Metal/Vinyl
- Roof: Composition
Condition
- Very Good
- Year built: 2011
Utilities & green energy
- Electric: Company: Puget Sound Energy
- Sewer: Sewer Connected, Company: Skagit PUD
- Water: Public, Company: Skagit PUD
- Utilities for property: Comcast, Comcast
Community & HOA
Community
- Features: CCRs, Park, Playground, Trail(s)
- Subdivision: Skagit Highlands
HOA
- Services included: Common Area Maintenance, Snow Removal
- HOA fee: $70 monthly
Location
- Region: Mount Vernon
Financial & listing details
- Price per square foot: $302/sqft
- Tax assessed value: $576,300
- Annual tax amount: $6,434
- Date on market: 9/24/2026
- Listing terms: Conventional,FHA,VA Loan
- Inclusions: Dishwasher(s), Microwave(s), Refrigerator(s), Stove(s)/Range(s)
Estimated market value
$638,100
$606,000 - $670,000
$3,074/mo
Price history
| Date | Event | Price |
|---|---|---|
| 10/30/2026 | Listed for sale | $639,900$302/sqft |
Source:  NWMLS as distributed by MLS GRID #2585071 Report a problem | ||
| 10/28/2026 | Pending sale | $639,900$302/sqft |
Source: NWMLS as distributed by MLS GRID #2585071 Report a problem | ||
| 9/24/2026 | Listed for sale | $639,900+66%$302/sqft |
Source: NWMLS as distributed by MLS GRID #2585071 Report a problem | ||
| 6/5/2019 | Sold | $385,500$182/sqft |
Source: NWMLS as distributed by MLS GRID #1435392 Report a problem | ||
| 4/29/2019 | Pending sale | $385,500$182/sqft |
Source: New Horizon Realty LLC #1435392 Report a problem | ||
| 4/26/2019 | Listed for sale | $385,500+57.4%$182/sqft |
Source: New Horizon Realty LLC #1435392 Report a problem | ||
| 4/30/2015 | Sold | $244,900$116/sqft |
Source: NWMLS as distributed by MLS GRID #759296 Report a problem | ||
| 4/6/2015 | Pending sale | $244,900$116/sqft |
Source: CENTURY 21 North Homes Realty, Inc. #759296 Report a problem | ||
| 3/23/2015 | Listed for sale | $244,900$116/sqft |
Source: The Real Estate Book #759296 Report a problem | ||
| 9/9/2014 | Listing removed | $244,900$116/sqft |
Source: CENTURY 21 North Homes Realty, Inc. #654891 Report a problem | ||
| 6/23/2014 | Price change | $244,900-5.8%$116/sqft |
Source: The Real Estate Book #654891 Report a problem | ||
| 5/30/2014 | Price change | $259,900+5.7%$123/sqft |
Source: Owner Report a problem | ||
| 4/23/2014 | Listed for sale | $245,900+15%$116/sqft |
Source: Owner Report a problem | ||
| 6/28/2011 | Sold | $213,860$101/sqft |
Source: NWMLS as distributed by MLS GRID #198157 Report a problem | ||
Public tax history
| Year | Property taxes | Tax assessment |
|---|---|---|
| 2025 | $6,434 +11.9% | $576,300 +6.1% |
| 2024 | $5,753 +4.9% | $543,400 +1.3% |
| 2023 | $5,484 +5.5% | $536,300 +6.9% |
| 2022 | $5,198 | $501,700 +19.1% |
| 2021 | -- | $421,400 +17.8% |
| 2020 | $4,280 +20% | $357,600 +8.4% |
| 2019 | $3,568 -16.3% | $329,900 +5.9% |
| 2018 | $4,262 +11.6% | $311,600 +8.8% |
| 2017 | $3,819 +7.4% | $286,500 +10.7% |
| 2016 | $3,556 -8.6% | $258,900 +8.4% |
| 2015 | $3,889 +27.3% | $238,800 +7.6% |
| 2013 | $3,054 | $221,900 +11.7% |
| 2012 | $3,054 +362.5% | $198,600 -3% |
| 2011 | $660 | $204,700 +301.4% |
| 2010 | $660 -22.3% | $51,000 -32% |
| 2009 | $850 +4.9% | $75,000 |
| 2008 | $810 | $75,000 |
| 2007 | $810 | $75,000 |
Find assessor info on the county website
Monthly payment
Est. payment
Payment breakdown
Explore the cost of this home by adjusting the details. Changes won't be saved.Climate risks
Neighborhood: 98273
Similar homes
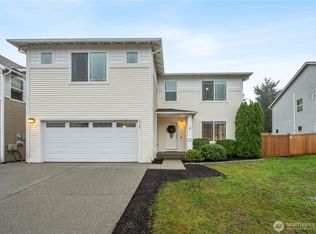
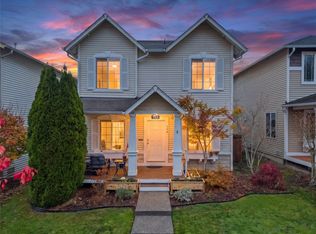
- $589,0004 bd3 ba2.5k sqft4659 Nooksack Loop, Mount Vernon, WA 98273Active
 MLS ID #2600330, Wilma Louia. NWMLS as distributed by MLS GRID
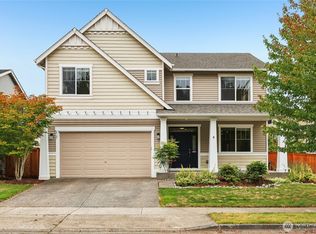
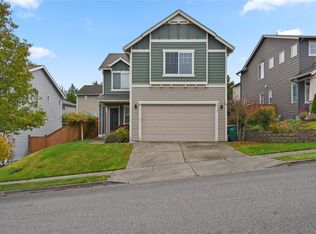
- $515,0003 bd3 ba1.8k sqft580 Monarch Boulevard, Mount Vernon, WA 98273Active
 MLS ID #2600628, Tyler Ware. NWMLS as distributed by MLS GRID
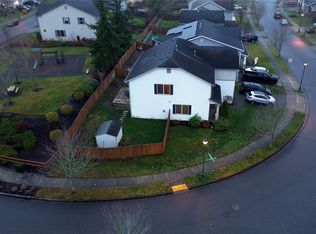
- $600,0003 bd3 ba2.3k sqft5558 Buckhorn Way, Mount Vernon, WA 98273Active
 MLS ID #2598520, Jeff T. Latham. NWMLS as distributed by MLS GRID
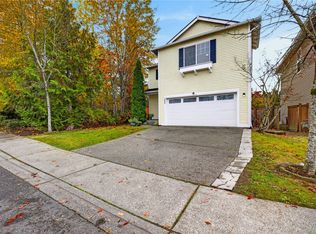
- $675,0003 bd3 ba1.9k sqft4517 Edgemont Place, Mount Vernon, WA 98273Active
 MLS ID #2593982, Matt Moore. NWMLS as distributed by MLS GRID
