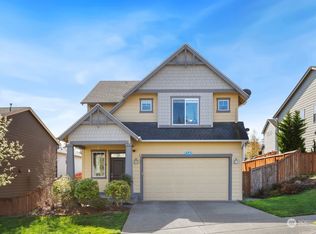
Immaculately Maintained FOUR BEDROOM home in Skagit Highlands! Enter through south-facing front porch to open concept main floor. Home features soaring ceilings and premium finishes. Kitchen with granite counters, GAS RANGE, stainless appliances included! Relax in front of the cozy gas fireplace. Huge covered back patio overlooks a fully fenced yard. Upstairs, you’ll find four bedrooms, laundry, and loft. Primary suite includes large walk-in closet and 5 piece bath. Interior just painted, LVP flooring in 2023. New lighting in 2026. Garage rack system stays with home. Skagit Highlands is highly walkable with parks and trails. Just minutes away from hiking, skiing, and shopping in nearby Mount Vernon.
Active
Listed by: John L. Scott Snohomish • Renee Uribe
$599,999
5541 Buckhorn Way, Mount Vernon, WA 98273
4beds
2,283sqft
Single Family Residence
Built in 2014
4,700 Square Feet Lot
$596,300 Zestimate®
$263/sqft
$70/mo HOA
What's special
Cozy gas fireplaceHuge covered back patioPremium finishesKitchen with granite countersInterior just paintedSoaring ceilingsStainless appliances included
- --
- on Zillow
- 245
- views
- 24
- saves
Likely to sell faster than
Zillow last checked:
Listing updated:
Listed by:
Renee Uribe,
John L. Scott Snohomish
Source: NWMLS as distributed by MLS GRID,MLS#: 2587456
Facts & features
Interior
Bedrooms & bathrooms
- Bedrooms: 4
- Bathrooms: 3
- Full bathrooms: 2
- 1/2 bathrooms: 1
- Main level bathrooms: 1
Primary bedroom
- Level: Second
Bedroom
- Level: Second
Bedroom
- Level: Second
Bedroom
- Level: Second
Bathroom full
- Level: Second
Bathroom full
- Level: Second
Other
- Level: Main
Dining room
- Level: Main
Entry hall
- Level: Main
Kitchen with eating space
- Level: Main
Living room
- Level: Main
Utility room
- Level: Second
Heating
- Fireplace, Forced Air, Natural Gas
Cooling
- None
Appliances
- Included: Dishwasher, Dryer, Refrigerator, Stove(s)/Range(s), Washer, Dishwasher(s), Dryer(s), Refrigerator(s), Washer(s), Water Heater Location: Garage
Features
- Bath Off Primary, Dining Room
- Flooring: Vinyl, Vinyl Plank, Carpet
- Windows: Dbl Pane/Storm Window
- Basement: None
- Number of fireplaces: 1
- Fireplace features: Gas, Main Level: 1, Fireplace
Interior area
- Total structure area: 2,283
- Total interior livable area: 2,283 sqft
Video & virtual tour
Property
Parking
- Total spaces: 4
- Parking features: Attached Garage
- Has attached garage: Yes
- Covered spaces: 2
- Uncovered spaces: 2
Features
- Levels: Two
- Stories: 2
- Entry location: Main
- Patio & porch: Bath Off Primary, Dbl Pane/Storm Window, Dining Room, Fireplace, Walk-In Closet(s)
- Has view: Yes
- View description: Mountain(s), Territorial
Lot
- Size: 4,700 Square Feet
- Features: Paved, Sidewalk, Fenced-Fully, Patio
- Topography: Level,Partial Slope
Details
- Parcel number: P127209
- Zoning description: Jurisdiction: City
- Special conditions: Standard
Construction
Type & style
- Home type: SingleFamily
- Architectural style: Craftsman,2 Story
- Property subtype: Single Family Residence
Materials
- Cement Planked, Cement Plank
- Foundation: Poured Concrete
- Roof: Composition
Condition
- Year built: 2014
- Major remodel year: 2014
Details
- Builder name: Quadrant
Utilities & green energy
- Electric: Company: PSE
- Sewer: Sewer Connected, Company: City of Mount Vernon
- Water: Public, Company: PUD
- Utilities for property: Xfinity
Community & HOA
Community
- Features: CCRs
- Subdivision: Skagit Highlands
HOA
- Services included: Common Area Maintenance
- HOA fee: $70 monthly
Location
- Region: Mount Vernon
Financial & listing details
- Price per square foot: $263/sqft
- Tax assessed value: $571,600
- Annual tax amount: $5,323
- Date on market: 9/26/2026
- Listing terms: Conventional,FHA,VA Loan
- Inclusions: Dishwasher(s), Dryer(s), Refrigerator(s), Stove(s)/Range(s), Washer(s)
Estimated market value
$596,300
$566,000 - $626,000
$3,353/mo
Price history
| Date | Event | Price |
|---|---|---|
| 9/26/2026 | Listed for sale | $599,999+9.1%$263/sqft |
Source:  NWMLS as distributed by MLS GRID #2587456 Report a problem NWMLS as distributed by MLS GRID #2587456 Report a problem | ||
| 2/28/2023 | Sold | $550,000-0.9%$241/sqft |
Source: NWMLS as distributed by MLS GRID #2023850 Report a problem | ||
| 2/1/2023 | Pending sale | $555,000$243/sqft |
Source: NWMLS as distributed by MLS GRID #2023850 Report a problem | ||
| 12/27/2022 | Listed for sale | $555,000+54.2%$243/sqft |
Source: NWMLS as distributed by MLS GRID #2023850 Report a problem | ||
| 7/31/2018 | Sold | $360,000-1.4%$158/sqft |
Source: NWMLS as distributed by MLS GRID #1292381 Report a problem | ||
| 6/13/2018 | Pending sale | $365,000$160/sqft |
Source: Keller Williams Realty Bellingham #1292381 Report a problem | ||
| 5/20/2018 | Listed for sale | $365,000+35.7%$160/sqft |
Source: Keller Williams Realty Bellingham #1292381 Report a problem | ||
| 9/29/2014 | Sold | $268,900$118/sqft |
Source: Public Record Report a problem | ||
| 5/2/2014 | Listing removed | $268,900$118/sqft |
Source: Solution Partners NW #594577 Report a problem | ||
| 4/5/2014 | Price change | $268,900+5.9%$118/sqft |
Source: Solution Partners NW #594577 Report a problem | ||
| 2/19/2014 | Listed for sale | $253,900$111/sqft |
Source: Solution Partners NW #594577 Report a problem | ||
Public tax history
| Year | Property taxes | Tax assessment |
|---|---|---|
| 2025 | $5,323 +12.9% | $571,600 +5.7% |
| 2024 | $4,714 +0.9% | $541,000 +1.3% |
| 2023 | $4,672 +2.5% | $534,200 +6.7% |
| 2022 | $4,559 | $500,800 +18.1% |
| 2021 | -- | $424,200 +13.3% |
| 2020 | $3,712 +19.3% | $374,300 +8.3% |
| 2019 | $3,112 -16.8% | $345,500 +5.8% |
| 2018 | $3,738 +11.1% | $326,500 +8.8% |
| 2017 | $3,364 +4.1% | $300,200 +10.7% |
| 2016 | $3,231 +2.7% | $271,200 +8.4% |
| 2015 | $3,147 +480.1% | $250,100 +464.6% |
| 2013 | $542 | $44,300 +12.4% |
| 2012 | $542 +3.2% | $39,400 |
| 2011 | $526 | $39,400 -14.2% |
| 2010 | $526 -10.9% | $45,900 -23.5% |
| 2009 | $590 | $60,000 |
Find assessor info on the county website
Monthly payment
Est. payment
Payment breakdown
Explore the cost of this home by adjusting the details. Changes won't be saved.Climate risks
Neighborhood: 98273
Nearby schools
Schools provided by the listing agent
- Elementary: Big Lake Elem
- Middle: Cascade Mid
- High: Sedro Woolley Snr Hi
Source: NWMLS as distributed by MLS GRID. This data may not be complete. We recommend contacting the local school district to confirm school assignments for this home.
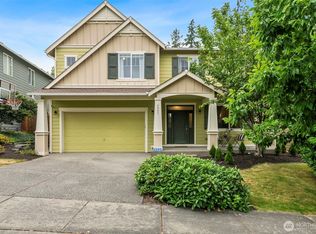
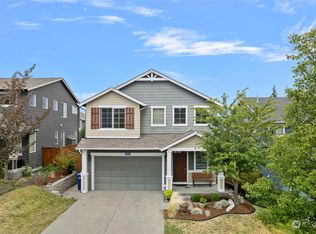
Similar homes
- $639,9003 bd3 ba2.1k sqft824 Pyramid Peak Place, Mount Vernon, WA 98273Active
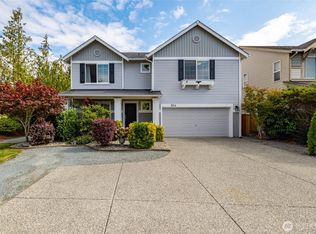 MLS ID #2585071, Lori Clark. NWMLS as distributed by MLS GRID
 - $588,0003 bd3 ba2k sqftSkagit Highlands Div 2, Mount Vernon, WA 98273Active
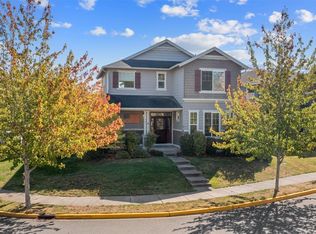 MLS ID #2582107, Sandra M Meyer. NWMLS as distributed by MLS GRID
 - $609,9004 bd2 ba2.2k sqft3620 Trumpeter Place, Mount Vernon, WA 98273Active
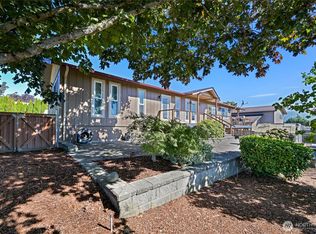 MLS ID #2582908, James Edwards. NWMLS as distributed by MLS GRID
 - $625,0003 bd2 ba2k sqft1117 Hopi Lane, Mount Vernon, WA 98273Active
 MLS ID #2582116, Nathan Butcher. NWMLS as distributed by MLS GRID
