Skip main navigation
Sold
  • Listed by: Keller Williams Western Realty • Marla Renee Chapa
    Bought with: Windermere RE Whatcom, Inc.
    $610,000

    5503 Buckhorn Way, Mount Vernon, WA 98273

    3beds
    1,859sqft
    Single Family Residence
    Built in 2014
    4,700 Square Feet Lot
    $607,900 Zestimate®
    $328/sqft
    $3,111 Estimated rent

    Home value

    $607,900

    $547,000 - $675,000

    $3,111/mo

    Zestimate® history
    Loading
    Loading...

    Owner options

    List your home for rent

    $3,111/mo

    Rent Zestimate®

    Find your next renter with Zillow Rental Manager. Plus, with online applications, you can quickly screen prospective tenants – for free.

    Learn more

    $3,111/mo

    Rent Zestimate®

    Refinance and save

    $3,727/mo

    Est. payment

    Refinancing to a lower rate could help reduce your monthly payments and save thousands over the life of the loan.

    See today's rates

    $3,727/mo

    Est. payment

    Explore your selling options

    Work with a Zillow partner agent

    Leverage their expertise and Zillow's premium Showcase listings to get your home seen by more buyers.

    Get started

    List with your own agent

    Get your home in front of millions of buyers by listing it on Zillow.

    Learn how to do it

    Sell it yourself

    Take full control of how buyers see your home on Zillow by listing For Sale by Owner (FSBO).

    List your home

    What's special

    Private backyard retreatBrand new pergolaSpacious primary suiteGenerous walk-in closetUpstairs laundry roomFresh trendy interior paintFreshly manicured landscaping
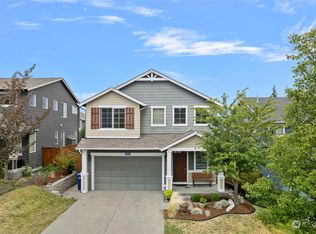
    Discover the perfect blend of style, comfort, and location at 5503 Buckhorn Way in the highly desirable Skagit Highlands community. This beautifully updated 3-bedroom, 2.25-bath home offers a light-filled open-concept main floor designed for seamless entertaining and everyday living. The kitchen shines with BRAND NEW QUARTZ countertops, complemented by fresh trendy interior paint, updated powder room and upstairs full bath, and stunning LUXURY VINYL PLANK FLOORING throughout the ENTIRE HOME! Every detail has been thoughtfully refreshed to create a clean, modern feel that is truly move-in ready. Step outside to your private backyard retreat featuring a BRAND NEW PERGOLA and freshly manicured landscaping—perfect for summer gatherings, weekend BBQs, or peaceful Skagit evenings under the stars. Upstairs, a versatile loft offers flexible living space ideal for a home office, media room, or play area. The spacious primary suite serves as a true escape, complete with a generous walk-in closet and private en suite bath with double vanity. An upstairs laundry room for efficient living. Expecting a HOT summer? This home has an A/C! Conveniently located near all bedrooms adds everyday ease. All of this just minutes to I-5, schools, and hospitals, while being steps from seven community parks and miles of scenic trails. Modern updates, functional layout, and an unbeatable location—this is Skagit Highlands living at its best!

    Zillow last checked:

    Listing updated:

    Listed by:

    Marla Renee Chapa,

    Keller Williams Western Realty

    Bought with:

    Irina Kulyak, 118822

    Windermere RE Whatcom, Inc.

    Source: NWMLS as distributed by MLS GRID,MLS#: 2483895MLS Logo

    Facts & features

    Interior

    Bedrooms & bathrooms
    • Bedrooms: 3
    • Bathrooms: 3
    • Full bathrooms: 1
    • 3/4 bathrooms: 1
    • 1/2 bathrooms: 1
    • Main level bathrooms: 1
    Primary bedroom
    • Level: Second
    Bedroom
    • Level: Second
    Bedroom
    • Level: Second
    Bathroom full
    • Level: Second
    Bathroom three quarter
    • Level: Second
    Other
    • Level: Main
    Dining room
    • Level: Main
    Entry hall
    • Level: Main
    Kitchen without eating space
    • Level: Main
    Utility room
    • Level: Second
    Heating
    • Fireplace, Forced Air, Electric, Natural Gas
    Cooling
    • Has cooling: Yes
    Appliances
    • Included: Dishwasher, Disposal, Microwave, Refrigerator, Stove(s)/Range(s), Dishwasher(s), Garbage Disposal, Microwave(s), Refrigerator(s), Water Heater: Gas
    Features
    • Bath Off Primary, Dining Room
    • Flooring: Vinyl Plank
    • Windows: Dbl Pane/Storm Window
    • Basement: None
    • Number of fireplaces: 1
    • Fireplace features: Gas, Main Level: 1, Fireplace
    Interior area
    • Total structure area: 1,859
    • Total interior livable area: 1,859 sqft

    Property

    Parking
    • Total spaces: 2
    • Parking features: Attached Garage
    • Has attached garage: Yes
    • Covered spaces: 2
    Features
    • Levels: Two
    • Stories: 2
    • Entry location: Main
    • Patio & porch: Bath Off Primary, Dbl Pane/Storm Window, Dining Room, Fireplace, Vaulted Ceiling(s), Water Heater
    • Has view: Yes
    • View description: Territorial
    Lot
    • Size: 4,700 Square Feet
    • Dimensions: 49' x 101' x 44' x 101'
    • Features: Curbs, Paved, Sidewalk, Cable TV, Fenced-Fully, Gas Available, High Speed Internet, Patio
    • Topography: Level,Partial Slope
    Details
    • Parcel number: P127204
    • Zoning: Residential
    • Zoning description: Jurisdiction: City
    • Special conditions: Standard

    Construction

    Type & style
    • Home type: SingleFamily
    • Architectural style: 2 Story
    • Property subtype: Single Family Residence
    Materials
    • Cement Planked, Cement Plank
    • Foundation: Poured Concrete
    • Roof: Composition
    Condition
    • Year built: 2014
    • Major remodel year: 2014
    Details
    • Builder name: Quadrant Homes

    Utilities & green energy

    • Electric: Company: PSE
    • Sewer: Sewer Connected, Company: City of Mt Vernon
    • Water: Public, Company: Skagit PUD
    • Utilities for property: Ziply

    Community & HOA

    Community
    • Features: Athletic Court, CCRs, Park, Playground, Trail(s)
    • Subdivision: Skagit Highlands
    HOA
    • Services included: Common Area Maintenance
    • HOA fee: $68 monthly
    • HOA phone: 425-214-9344
    Location
    • Region: Mount Vernon

    Financial & listing details

    • Price per square foot: $328/sqft
    • Tax assessed value: $486,700
    • Annual tax amount: $5,769
    • Date on market: 4/19/2026
    • Cumulative days on market: 6 days
    • Listing terms: Conventional,FHA,VA Loan
    • Inclusions: Dishwasher(s), Garbage Disposal, Microwave(s), Refrigerator(s), Stove(s)/Range(s)

    Price history

    DateEventPrice
    3/25/2026Sold$610,000+1.7%$328/sqft
    Source: NWMLS as distributed by MLS GRID #2483895 Report a problem
    3/3/2026Pending sale$600,000$323/sqft
    Source: NWMLS as distributed by MLS GRID #2483895 Report a problem
    2/25/2026Listed for sale$600,000+14.7%$323/sqft
    Source: NWMLS as distributed by MLS GRID #2483895 Report a problem
    11/1/2022Sold$523,000-0.4%$281/sqft
    Source: NWMLS as distributed by MLS GRID #2000521 Report a problem
    10/9/2022Pending sale$525,000$282/sqft
    Source: NWMLS as distributed by MLS GRID #2000521 Report a problem
    9/27/2022Listed for sale$525,000+115.3%$282/sqft
    Source: NWMLS as distributed by MLS GRID #2000521 Report a problem
    7/2/2014Sold$243,900+7.5%$131/sqft
    Source: NWMLS as distributed by MLS GRID #591247 Report a problem
    1/8/2014Listing removed$226,900$122/sqft
    Source: Solution Partners NW #544362 Report a problem
    12/22/2013Price change$226,900+0.9%$122/sqft
    Source: Solution Partners NW #544362 Report a problem
    9/18/2013Listed for sale$224,900$121/sqft
    Source: Solution Partners NW #544362 Report a problem

    Public tax history

    YearProperty taxesTax assessment
    2024$5,153 +4.9%$486,700 +1.3%
    2023$4,912 +5.5%$480,300 +6.9%
    2022$4,654 $449,200 +19.4%
    2021-- $376,200 +13.9%
    2020$3,953 +20%$330,300 +8.4%
    2019$3,295 -16.3%$304,700 +5.9%
    2018$3,936 +11.6%$287,800 +8.8%
    2017$3,527 +7.4%$264,600 +10.7%
    2016$3,283 +2.7%$239,100 +8.4%
    2015$3,196 +427.5%$220,500 +397.7%
    2013$606 $44,300 +12.4%
    2012$606 +1.9%$39,400
    2011$594 $39,400 -14.2%
    2010$594 -12.6%$45,900 -23.5%
    2009$680 $60,000
    Find assessor info on the county website

    Neighborhood: 98273

    Nearby schools

    GreatSchools rating
    Get pre-qualified for a loan
    At Zillow Home Loans, we can pre-qualify you in as little as 5 minutes with no impact to your credit score.

    An equal housing lender. NMLS #10287.