Skip main navigation
Sold
  • Listed by: North48 Real Estate • Brooke Danielle Knight
    Bought with: John L. Scott Skagit
    $610,000

    5488 Buckhorn Way, Mount Vernon, WA 98273

    3beds
    2,150sqft
    Single Family Residence
    Built in 2013
    4,830 Square Feet Lot
    $610,000 Zestimate®
    $284/sqft
    $3,301 Estimated rent

    Home value

    $610,000

    $561,000 - $659,000

    $3,301/mo

    Zestimate® history
    Loading
    Loading...

    Owner options

    List your home for rent

    $3,301/mo

    Rent Zestimate®

    Find your next renter with Zillow Rental Manager. Plus, with online applications, you can quickly screen prospective tenants – for free.

    Learn more

    $3,301/mo

    Rent Zestimate®

    Refinance and save

    $3,729/mo

    Est. payment

    Refinancing to a lower rate could help reduce your monthly payments and save thousands over the life of the loan.

    See today's rates

    $3,729/mo

    Est. payment

    Explore your selling options

    Work with a Zillow partner agent

    Leverage their expertise and Zillow's premium Showcase listings to get your home seen by more buyers.

    Get started

    List with your own agent

    Get your home in front of millions of buyers by listing it on Zillow.

    Learn how to do it

    Sell it yourself

    Take full control of how buyers see your home on Zillow by listing For Sale by Owner (FSBO).

    List your home

    What's special

    Cozy fireplaceHuge dining roomCurb appealAmple counter spaceLight-filled open-concept main floorAir conditioning
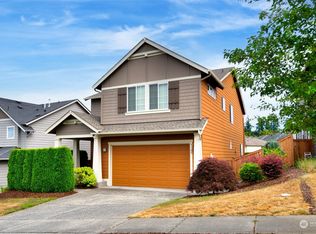
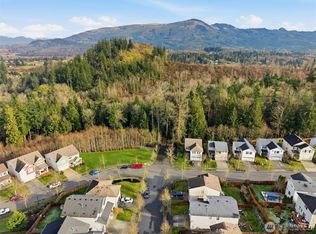
    1 YEAR HOME WARRANTY PROVIDED! Nestled in the heart of the sought-after Skagit Highlands neighborhood, this stunning home offers a perfect mix of modern comfort and PNW beauty. From the moment you arrive, the curb appeal is matched only by the breathtaking front-yard views of Mount Baker towering in the distance. Step inside to find a light-filled, open-concept main floor w/durable & stylish luxury vinyl plank flooring that flows seamlessly through the living areas. The heart of the home centers around a spacious kitchen with stainless steel appliances and ample counter space, perfectly positioned for entertaining. You'll love the huge dining room & cozy fireplace. Practicality meets design with a dedicated mudroom located just off the garage, providing the ideal transition space to keep the home organized. The second floor is a true retreat, featuring a family room that separates the primary suite from the other 2 bedrooms. In the primary suite you'll find a gorgeous 5-piece bath and a huge walk-in closet. Enjoy crisp comfort in the summer with air conditioning! You'll love the fully fenced and low maintenance backyard, where you can host gatherings against a serene backdrop of the Cascade foothills. The vibrant neighborhood beckons with scenic walking trails, community parks and playgrounds. This is more than just a house; it is the gateway to the best of Mount Vernon living.

    Zillow last checked:

    Listing updated:

    Listed by:

    Brooke Danielle Knight,

    North48 Real Estate

    Bought with:

    Andrew Sale, 22008288

    John L. Scott Skagit

    Source: NWMLS as distributed by MLS GRID,MLS#: 2499007MLS Logo

    Facts & features

    Interior

    Bedrooms & bathrooms
    • Bedrooms: 3
    • Bathrooms: 3
    • Full bathrooms: 2
    • 1/2 bathrooms: 1
    • Main level bathrooms: 1
    Primary bedroom
    • Level: Second
    Bedroom
    • Level: Second
    Bedroom
    • Level: Second
    Bathroom full
    • Level: Second
    Bathroom full
    • Level: Second
    Other
    • Level: Main
    Other
    • Description: Mud room
    • Level: Main
    Dining room
    • Level: Main
    Entry hall
    • Level: Main
    Family room
    • Level: Second
    Kitchen with eating space
    • Level: Main
    Living room
    • Level: Main
    Utility room
    • Level: Second
    Heating
    • Fireplace, Forced Air, Electric, Natural Gas
    Cooling
    • Has cooling: Yes
    Appliances
    • Included: Dishwasher, Disposal, Microwave, Refrigerator, Stove(s)/Range(s), Dishwasher(s), Garbage Disposal, Microwave(s), Refrigerator(s), Water Heater: Gas, Water Heater Location: Garage
    Features
    • Bath Off Primary, Ceiling Fan(s), Dining Room, Pantry
    • Flooring: Laminate, Vinyl, Vinyl Plank, Carpet
    • Doors: French Doors
    • Windows: Dbl Pane/Storm Window
    • Basement: None
    • Number of fireplaces: 1
    • Fireplace features: Gas, Main Level: 1, Fireplace
    Interior area
    • Total structure area: 2,150
    • Total interior livable area: 2,150 sqft

    Property

    Parking
    • Total spaces: 4
    • Parking features: Driveway, Attached Garage
    • Has attached garage: Yes
    • Covered spaces: 2
    • Uncovered spaces: 2
    Features
    • Levels: Two
    • Stories: 2
    • Entry location: Main
    • Patio & porch: Bath Off Primary, Ceiling Fan(s), Dbl Pane/Storm Window, Dining Room, Fireplace, French Doors, Pantry, Walk-In Closet(s), Water Heater
    • Has view: Yes
    • View description: Mountain(s), Partial, Territorial
    Lot
    • Size: 4,830 Square Feet
    • Dimensions: 51'/101'/44'/99'
    • Features: Paved, Sidewalk, Cable TV, Fenced-Partially, Gas Available, High Speed Internet, Patio
    • Topography: Level
    Details
    • Parcel number: P127267
    • Zoning description: Jurisdiction: City
    • Special conditions: Standard

    Construction

    Type & style
    • Home type: SingleFamily
    • Architectural style: Contemporary,2 Story
    • Property subtype: Single Family Residence
    Materials
    • Cement Planked, Cement Plank
    • Foundation: Poured Concrete
    • Roof: Composition
    Condition
    • Very Good
    • Year built: 2013
    • Major remodel year: 2013
    Details
    • Builder name: Quadrant Homes

    Utilities & green energy

    • Electric: Company: Puget Sound Energy
    • Sewer: Sewer Connected, Company: Skagit PUD
    • Water: Public, Company: Skagit PUD
    • Utilities for property: Ziply

    Community & HOA

    Community
    • Features: CCRs, Park, Playground, Trail(s)
    • Subdivision: Skagit Highlands
    HOA
    • Services included: Common Area Maintenance
    • HOA fee: $70 monthly
    • HOA phone: 425-214-9344
    Location
    • Region: Mount Vernon

    Financial & listing details

    • Price per square foot: $284/sqft
    • Tax assessed value: $523,300
    • Annual tax amount: $6,181
    • Date on market: 6/20/2026
    • Cumulative days on market: 26 days
    • Listing terms: Conventional,FHA,VA Loan
    • Inclusions: Dishwasher(s), Garbage Disposal, Microwave(s), Refrigerator(s), Stove(s)/Range(s)

    Price history

    DateEventPrice
    6/15/2026Sold$610,000+1.7%$284/sqft
    Source: NWMLS as distributed by MLS GRID #2499007 Report a problem
    4/27/2026Pending sale$600,000$279/sqft
    Source: NWMLS as distributed by MLS GRID #2499007 Report a problem
    4/3/2026Listed for sale$600,000$279/sqft
    Source: NWMLS as distributed by MLS GRID #2499007 Report a problem
    3/31/2026Pending sale$600,000$279/sqft
    Source: NWMLS as distributed by MLS GRID #2499007 Report a problem
    3/29/2026Listed for sale$600,000+51.9%$279/sqft
    Source: NWMLS as distributed by MLS GRID #2499007 Report a problem
    6/16/2020Sold$395,000$184/sqft
    Source: NWMLS as distributed by MLS GRID #1598511 Report a problem
    5/16/2020Pending sale$395,000$184/sqft
    Source: Marla & Company - Keller Williams Western Realty #1598511 Report a problem
    5/13/2020Listed for sale$395,000+74.5%$184/sqft
    Source: Keller Williams Realty Bellingham #1598511 Report a problem
    7/12/2013Sold$226,355+3.4%$105/sqft
    Source: NWMLS as distributed by MLS GRID #454300 Report a problem
    4/11/2013Listing removed$218,900$102/sqft
    Source: Solution Partners NW #454300 Report a problem
    3/3/2013Listed for sale$218,900$102/sqft
    Source: Solution Partners NW #454300 Report a problem

    Public tax history

    YearProperty taxesTax assessment
    2024$5,540 +4.9%$523,300 +1.3%
    2023$5,283 +5.4%$516,600 +6.8%
    2022$5,013 $483,900 +18.5%
    2021-- $408,500 +13.6%
    2020$4,306 +19.9%$359,600 +8.3%
    2019$3,591 -16.3%$331,900 +5.8%
    2018$4,289 +11.6%$313,600 +8.8%
    2017$3,842 +7.4%$288,300 +10.7%
    2016$3,578 -10.9%$260,500 +8.4%
    2015$4,015 +562.7%$240,300 -1.8%
    2013$606 $244,800 +521.3%
    2012$606 +1.9%$39,400
    2011$594 $39,400 -14.2%
    2010$594 -12.6%$45,900 -23.5%
    2009$680 $60,000
    Find assessor info on the county website

    Neighborhood: 98273

    Nearby schools

    GreatSchools rating
    Get pre-qualified for a loan
    At Zillow Home Loans, we can pre-qualify you in as little as 5 minutes with no impact to your credit score.

    An equal housing lender. NMLS #10287.