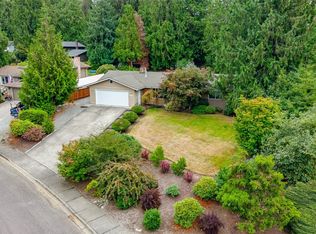
Welcome to the coveted Monte Vista Terrace neighborhood of Mount Vernon! This inviting 3-bedroom, 2.5-bath home offers timeless charm, spacious living areas, and room to make yourself at home. Step inside to a formal living and dining room featuring a cozy fireplace, perfect for gathering with friends. The kitchen boasts beautiful granite countertops, stainless steel appliances, abundant cabinetry, a spacious pantry, and a convenient breakfast bar with additional eating space. Just beyond, the spacious family room provides the perfect setting for relaxing or entertaining. Upstairs, the generous primary suite features a private en suite bath and a versatile bonus area ideal for a home office, reading nook, or morning retreat. Two additional bedrooms offer flexibility for guests or hobbies, including an oversized bedroom with extra space for a play area or workspace.Step outside and fall in love with the beautiful surroundings! Enjoy your covered deck overlooking an absolutely gorgeous backyard with breathtaking views of Mount Baker. Mature landscaping enhances both the front and back yards, creating a picturesque setting to relax and enjoy the Pacific Northwest beauty. A storage shed provides additional space for your outdoor essentials. The property also features an attached two-car garage, ample additional parking, and dedicated RV parking. Conveniently located just minutes from downtown Mount Vernon, restaurants, shopping, and Skagit Valley College.
Active
Listed by: John L. Scott Snohomish • Matt Moore • 425-231-9186
$675,000
4517 Edgemont Place, Mount Vernon, WA 98273
3beds
1,961sqft
Single Family Residence
Built in 1994
0.49 Acres Lot
$665,400 Zestimate®
$344/sqft
$-- HOA
What's special
Cozy fireplaceDedicated rv parkingAttached two-car garageGenerous primary suitePrivate en suite bathSpacious family roomSpacious pantry
- --
- on Zillow
- 670
- views
- 73
- saves
Likely to sell faster than
Zillow last checked:
Listing updated:
Listed by:
Matt Moore 425-231-9186 Mattmoore@johnlscott.com,
John L. Scott Snohomish
Source: NWMLS as distributed by MLS GRID,MLS#: 2593982
Facts & features
Interior
Bedrooms & bathrooms
- Bedrooms: 3
- Bathrooms: 3
- Full bathrooms: 1
- 3/4 bathrooms: 1
- 1/2 bathrooms: 1
- Main level bathrooms: 1
Primary bedroom
- Level: Second
Bedroom
- Level: Second
Bedroom
- Level: Second
Bathroom full
- Level: Second
Bathroom three quarter
- Level: Second
Other
- Level: Main
Dining room
- Level: Main
Entry hall
- Level: Main
Family room
- Level: Main
Kitchen with eating space
- Level: Main
Living room
- Level: Main
Utility room
- Level: Main
Heating
- Fireplace, Forced Air, Heat Pump, Electric, Natural Gas
Cooling
- None
Appliances
- Included: Dishwasher, Disposal, Dryer, Microwave, Refrigerator, Stove(s)/Range(s), Washer, Dishwasher(s), Dryer(s), Garbage Disposal, Microwave(s), Refrigerator(s), Washer(s), Water Heater: Electric
Features
- Bath Off Primary, Ceiling Fan(s), Dining Room, High Tech Cabling
- Flooring: Ceramic Tile, Hardwood, Laminate, Carpet
- Windows: Dbl Pane/Storm Window, Skylight(s)
- Basement: None
- Number of fireplaces: 1
- Fireplace features: Gas, Main Level: 1, Fireplace
Interior area
- Total structure area: 1,961
- Total interior livable area: 1,961 sqft
Video & virtual tour
Property
Parking
- Total spaces: 8
- Parking features: Driveway, Attached Garage, RV Parking
- Has attached garage: Yes
- Covered spaces: 2
- Uncovered spaces: 6
Features
- Levels: Two
- Stories: 2
- Entry location: Main
- Patio & porch: Bath Off Primary, Ceiling Fan(s), Dbl Pane/Storm Window, Dining Room, Fireplace, High Tech Cabling, Skylight(s), Walk-In Closet(s), Water Heater, Wired for Generator
- Has view: Yes
- View description: Mountain(s), Territorial
- Waterfront features: Creek
Lot
- Size: 0.49 Acres
- Features: Cul-De-Sac, Dead End Street, Paved, Cable TV, Deck, Fenced-Partially, High Speed Internet, Outbuildings, Patio, RV Parking
- Topography: Partial Slope
- Residential vegetation: Fruit Trees, Garden Space
Details
- Parcel number: P105101
- Special conditions: Standard
- Other equipment: Wired for Generator
Construction
Type & style
- Home type: SingleFamily
- Architectural style: 2 Story
- Property subtype: Single Family Residence
Materials
- Cement Planked, Metal/Vinyl, Wood Siding, Wood Products, Cement Plank
- Foundation: Poured Concrete
- Roof: Composition
Condition
- Year built: 1994
Utilities & green energy
- Electric: Company: Skagit PUD
- Sewer: Sewer Connected, Company: City of Mount Vernon
- Water: Public, Company: Skagit PUD
Community & HOA
Community
- Subdivision: Monte Vista Terrace
Location
- Region: Mount Vernon
Financial & listing details
- Price per square foot: $344/sqft
- Tax assessed value: $558,300
- Annual tax amount: $5,959
- Date on market: 10/14/2026
- Listing terms: Conventional,FHA,VA Loan
- Inclusions: Dishwasher(s), Dryer(s), Garbage Disposal, Microwave(s), Refrigerator(s), Stove(s)/Range(s), Washer(s)
Estimated market value
$665,400
$632,000 - $699,000
$3,153/mo
Price history
| Date | Event | Price |
|---|---|---|
| 10/14/2026 | Listed for sale | $675,000$344/sqft |
Source:  NWMLS as distributed by MLS GRID #2593982 Report a problem | ||
Public tax history
| Year | Property taxes | Tax assessment |
|---|---|---|
| 2025 | $5,959 +8.6% | $558,300 +2.9% |
| 2024 | $5,489 +6.3% | $542,700 +2.2% |
| 2023 | $5,162 +8.7% | $530,900 +10.1% |
| 2022 | $4,748 | $482,100 +23.5% |
| 2021 | -- | $390,400 +3.9% |
| 2020 | $4,359 +23.5% | $375,600 +6.6% |
| 2019 | $3,530 -15% | $352,200 +7.7% |
| 2018 | $4,155 +6.6% | $327,000 +11.5% |
| 2017 | $3,897 +6% | $293,300 +5.6% |
| 2016 | $3,675 +7.6% | $277,700 +7% |
| 2015 | $3,416 +0.7% | $259,600 +11.6% |
| 2013 | $3,391 | $232,600 |
| 2012 | $3,391 +5.3% | $232,600 -3.7% |
| 2011 | $3,219 | $241,600 -9.1% |
| 2010 | $3,219 -4.3% | $265,700 -15.9% |
| 2009 | $3,365 +5.6% | $316,000 |
| 2008 | $3,187 | $316,000 |
| 2007 | $3,187 +23.1% | $316,000 +72.1% |
| 2003 | $2,589 -1.4% | $183,600 |
| 2002 | $2,626 +2.6% | $183,600 |
| 2001 | $2,559 +8.9% | $183,600 +1.1% |
| 2000 | $2,350 | $181,600 |
Find assessor info on the county website
Monthly payment
Est. payment
Payment breakdown
Explore the cost of this home by adjusting the details. Changes won't be saved.Climate risks
Neighborhood: 98273

Similar homes
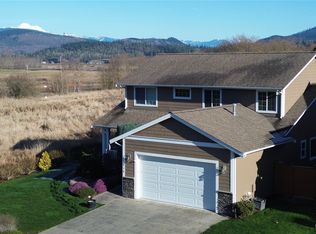
- $675,0004 bd3 ba2.7k sqftThunderbird East First Addition, Mount Vernon, WA 98273Active
 MLS ID #2572509, Stacy LaCount. NWMLS as distributed by MLS GRID
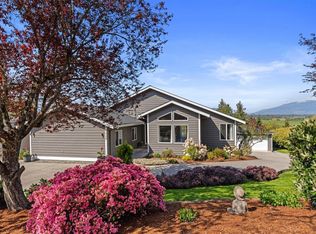
- $625,0003 bd2 ba2k sqft1117 Hopi Lane, Mount Vernon, WA 98273Active
 MLS ID #2582116, Nathan Butcher. NWMLS as distributed by MLS GRID
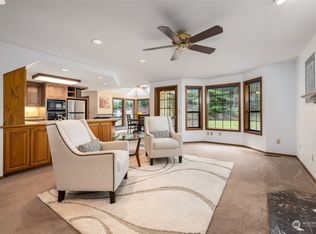
- $695,0003 bd3 ba2.4k sqft801 N Waugh Road, Mount Vernon, WA 98273Active
 MLS ID #2539532, Shelly Tveit. NWMLS as distributed by MLS GRID
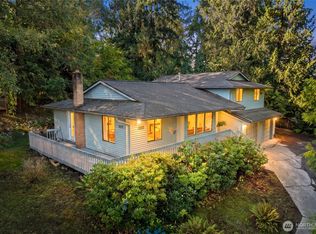
- $625,1003 bd3 ba1.7k sqft3910 Pueblo Heights, Mount Vernon, WA 98273Active
 MLS ID #2579994, Geri Cole. NWMLS as distributed by MLS GRID
