Welcome home to this thoughtfully updated 3-bedroom, 2.5-bath home nestled in the heart of Skagit Valley in the quiet Cedar Heights West community. Offering over 1,643 sq. ft. of inviting living space, the open floor plan creates an easy flow for everyday living and entertaining. Fresh interior and exterior paint, new engineered hardwood flooring throughout, and new quartz countertops in the kitchen and bathrooms add a fresh, modern touch. The spacious primary suite features a walk-in closet and a luxurious 5-piece bath with a jetted soaking tub. Relax on the charming covered front porch, complete with a swing—perfect for enjoying your morning coffee or unwinding at the end of the day. The fully fenced, oversized backyard offers plenty of room for gardening, play, or outdoor gatherings. Come discover all this lovely home has to offer! 1-year standard home warranty is included for the buyer as an added bonus!
Active
Listed by: Skyline Properties, Inc. • Amy M. Roswall
$539,000
225 Brittany Street, Mount Vernon, WA 98274
3beds
1,643sqft
Single Family Residence
Built in 2006
8,712 Square Feet Lot
$535,800 Zestimate®
$328/sqft
$-- HOA
What's special
Spacious primary suiteWalk-in closet
- --
- on Zillow
- 138
- views
- 20
- saves
Zillow last checked:
Listing updated:
Listed by:
Amy M. Roswall,
Skyline Properties, Inc.,
Courtney Jackson,
Skyline Properties, Inc.
Source: NWMLS as distributed by MLS GRID,MLS#: 2593549
Facts & features
Interior
Bedrooms & bathrooms
- Bedrooms: 3
- Bathrooms: 3
- Full bathrooms: 2
- 1/2 bathrooms: 1
- Main level bathrooms: 1
Bedroom
- Level: Second
Bedroom
- Level: Second
Bedroom
- Level: Second
Bathroom full
- Level: Second
Bathroom full
- Level: Second
Other
- Level: Main
Other
- Level: Main
Dining room
- Level: Main
Entry hall
- Level: Main
Kitchen with eating space
- Level: Main
Utility room
- Level: Main
Heating
- Fireplace, Forced Air, Natural Gas
Cooling
- None
Appliances
- Included: Dishwasher, Microwave, Refrigerator, Stove(s)/Range(s), Dishwasher(s), Microwave(s), Refrigerator(s), Water Heater: Gas, Water Heater Location: Garage
Features
- Bath Off Primary, Ceiling Fan(s), Dining Room
- Flooring: Engineered Hardwood, Vinyl
- Windows: Dbl Pane/Storm Window
- Basement: None
- Number of fireplaces: 1
- Fireplace features: Gas, Main Level: 1, Fireplace
Interior area
- Total structure area: 1,643
- Total interior livable area: 1,643 sqft
Property
Parking
- Total spaces: 4
- Parking features: Attached Garage
- Has attached garage: Yes
- Covered spaces: 2
- Uncovered spaces: 2
Features
- Levels: Two
- Stories: 2
- Entry location: Main
- Patio & porch: Bath Off Primary, Ceiling Fan(s), Dbl Pane/Storm Window, Dining Room, Fireplace, Vaulted Ceiling(s), Walk-In Closet(s), Water Heater
- Has view: Yes
- View description: Territorial
Lot
- Size: 8,712 Square Feet
- Features: Curbs, Paved, Sidewalk, Cable TV, Fenced-Fully, Gas Available, High Speed Internet
- Topography: Level
- Residential vegetation: Garden Space
Details
- Parcel number: P125096
- Zoning: R-1
- Zoning description: Jurisdiction: City
- Special conditions: Standard
- Other equipment: Leased Equipment: No
Construction
Type & style
- Home type: SingleFamily
- Architectural style: 2 Story
- Property subtype: Single Family Residence
Materials
- Cement/Concrete
- Foundation: Poured Concrete
- Roof: Composition
Condition
- Year built: 2006
- Major remodel year: 2013
Utilities & green energy
- Electric: Company: PSE
- Sewer: Sewer Connected, Company: Mount Vernon
- Water: Public, Company: PUD #1
Community & HOA
Community
- Subdivision: Mount Vernon
Location
- Region: Mount Vernon
Financial & listing details
- Price per square foot: $328/sqft
- Tax assessed value: $542,400
- Annual tax amount: $6,056
- Date on market: 10/14/2026
- Listing terms: Conventional,FHA,State Bond,VA Loan
- Inclusions: Dishwasher(s), Leased Equipment, Microwave(s), Refrigerator(s), Stove(s)/Range(s)
Estimated market value
$535,800
$509,000 - $563,000
$2,906/mo
Price history
| Date | Event | Price |
|---|---|---|
| 10/14/2026 | Listed for sale | $539,000+92.5%$328/sqft |
Source:  NWMLS as distributed by MLS GRID #2593549 Report a problem NWMLS as distributed by MLS GRID #2593549 Report a problem | ||
| 3/30/2007 | Sold | $279,950$170/sqft |
Source: NWMLS as distributed by MLS GRID #27014670 Report a problem | ||
Public tax history
| Year | Property taxes | Tax assessment |
|---|---|---|
| 2025 | $6,056 +6.9% | $542,400 +1.3% |
| 2024 | $5,666 +8.5% | $535,200 +4.8% |
| 2023 | $5,222 +6.7% | $510,700 +8.2% |
| 2022 | $4,892 | $472,200 +16.9% |
| 2021 | -- | $403,900 +20.5% |
| 2020 | $4,136 +26.4% | $335,300 +5.2% |
| 2019 | $3,272 -14.7% | $318,800 +11.5% |
| 2018 | $3,838 +11.6% | $285,800 +10.8% |
| 2017 | $3,438 +7.4% | $258,000 +10.7% |
| 2016 | $3,202 +11.1% | $233,100 +8.4% |
| 2015 | $2,882 +0.5% | $215,000 +15.3% |
| 2013 | $2,868 | $186,500 |
| 2012 | $2,868 -0.4% | $186,500 -5.2% |
| 2011 | $2,878 | $196,800 -11.5% |
| 2010 | $2,878 -9.3% | $222,300 -20.6% |
| 2009 | $3,173 +4.9% | $280,100 |
| 2008 | $3,024 | $280,100 |
| 2007 | $3,024 | $280,100 |
Find assessor info on the county website
Monthly payment
Est. payment
Payment breakdown
Explore the cost of this home by adjusting the details. Changes won't be saved.Climate risks
Neighborhood: 98273
Nearby schools
Schools provided by the listing agent
- Elementary: Little Mtn Elem
- Middle: Mount Baker Mid
- High: Mount Vernon High
Source: NWMLS as distributed by MLS GRID. This data may not be complete. We recommend contacting the local school district to confirm school assignments for this home.


Similar homes
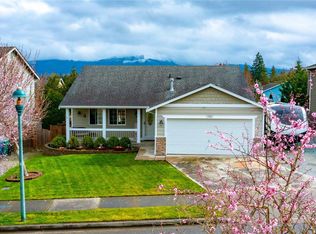
- $565,0004 bd3 ba2.2k sqft4908 Monarch Boulevard, Mount Vernon, WA 98273Active
 MLS ID #2593683, Nicole Johnston. NWMLS as distributed by MLS GRID
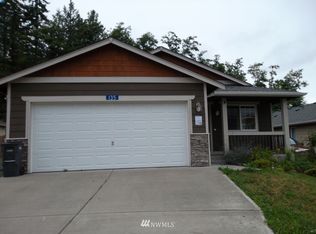
 - $675,0003 bd3 ba1.7k sqft4517 Edgemont Place, Mount Vernon, WA 98273Active
 MLS ID #2593982, Matt Moore. NWMLS as distributed by MLS GRID
 - $499,0003 bd3 ba1.5k sqft5650 Swift Creek Drive, Mount Vernon, WA 98273Active
 MLS ID #2588794, Jason Goold. NWMLS as distributed by MLS GRID
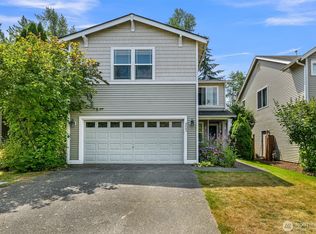
 - $574,0003 bd3 ba2.3k sqft4663 Glacier Street, Mount Vernon, WA 98273Active
 MLS ID #2558895, Lauren Moore. NWMLS as distributed by MLS GRID
