Skip main navigation
Sold
Street View
  • Listed by: Redfin • James Edwards
    Bought with: Redfin
    $780,000

    4221 Montgomery Place, Mount Vernon, WA 98274

    4beds
    2,409sqft
    Single Family Residence
    Built in 1990
    0.33 Acres Lot
    $780,000 Zestimate®
    $324/sqft
    $3,453 Estimated rent

    Home value

    $780,000

    $733,000 - $827,000

    $3,453/mo

    Zestimate® history
    Loading
    Loading...

    Owner options

    List your home for rent

    $3,453/mo

    Rent Zestimate®

    Find your next renter with Zillow Rental Manager. Plus, with online applications, you can quickly screen prospective tenants – for free.

    Learn more

    $3,453/mo

    Rent Zestimate®

    Refinance and save

    $4,660/mo

    Est. payment

    Refinancing to a lower rate could help reduce your monthly payments and save thousands over the life of the loan.

    See today's rates

    $4,660/mo

    Est. payment

    Explore your selling options

    Work with a Zillow partner agent

    Leverage their expertise and Zillow's premium Showcase listings to get your home seen by more buyers.

    Get started

    List with your own agent

    Get your home in front of millions of buyers by listing it on Zillow.

    Learn how to do it

    Sell it yourself

    Take full control of how buyers see your home on Zillow by listing For Sale by Owner (FSBO).

    List your home

    What's special

    Sunlit dedicated officeWalk-in closetsJetted tubMassive rear trex deckKitchen designed for connectionProfessionally landscaped tranquilityStone counters
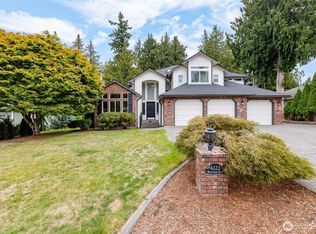
    Imagine your life unfolding in this exquisite Mount Vernon sanctuary. Space to breathe: 4 generous bedrooms including a sunlit, dedicated office for seamless productivity. The heart of the home beats with sophisticated style—stone counters, gleaming with new/updated stainless steel appliances in a kitchen designed for connection. Watch laughter spill from the kitchen, flowing effortlessly into the family room's cozy embrace. This home has formal living and dining spaces that offer refined hosting potential. Surrender to relaxation in your sprawling primary retreat. Soak away the day in the jetted tub; discover pure, quiet luxury in your walk-in closets. On the massive rear Trex deck, feel the stress melt away as you gaze over the professionally landscaped tranquility. This is where memories are made. Enjoy perfect comfort, year-round, from the warmth of the gas fireplace to the cool relief of central A/C. Freedom awaits with an expansive 3-car garage and a move-in ready promise—all appliances included. This is the rewarding life you’ve been seeking in this coveted Park Crest neighborhood. Start living your MV dream today!

    Zillow last checked:

    Listing updated:

    Listed by:

    James Edwards,

    Redfin

    Bought with:

    Isaac May, 21024802

    Redfin

    Source: NWMLS as distributed by MLS GRID,MLS#: 2507090MLS Logo

    Facts & features

    Interior

    Bedrooms & bathrooms
    • Bedrooms: 4
    • Bathrooms: 3
    • Full bathrooms: 2
    • 1/2 bathrooms: 1
    • Main level bathrooms: 1
    • Main level bedrooms: 1
    Primary bedroom
    • Level: Second
    Bedroom
    • Level: Second
    Bedroom
    • Level: Second
    Bedroom
    • Level: Main
    Bathroom full
    • Level: Second
    Bathroom full
    • Level: Second
    Other
    • Level: Main
    Den office
    • Level: Main
    Dining room
    • Level: Main
    Entry hall
    • Level: Main
    Family room
    • Level: Main
    Kitchen with eating space
    • Level: Main
    Living room
    • Level: Main
    Utility room
    • Level: Main
    Heating
    • Fireplace, Forced Air, Electric, Natural Gas
    Cooling
    • Has cooling: Yes
    Appliances
    • Included: Dishwasher, Disposal, Dryer, Microwave, Refrigerator, Stove(s)/Range(s), Washer, Dishwasher(s), Dryer(s), Garbage Disposal, Microwave(s), Refrigerator(s), Washer(s)
    Features
    • Bath Off Primary, Central Vacuum, Ceiling Fan(s), Dining Room
    • Flooring: Laminate, Vinyl, Carpet
    • Doors: French Doors
    • Windows: Dbl Pane/Storm Window, Skylight(s)
    • Basement: None
    • Number of fireplaces: 1
    • Fireplace features: Gas, Main Level: 1, Fireplace
    Interior area
    • Total structure area: 2,409
    • Total interior livable area: 2,409 sqft

    Property

    Parking
    • Total spaces: 3
    • Parking features: Driveway, Attached Garage, Off Street
    • Has attached garage: Yes
    • Covered spaces: 3
    Features
    • Levels: Two
    • Stories: 2
    • Entry location: Main
    • Patio & porch: Bath Off Primary, Built-In Vacuum, Ceiling Fan(s), Dbl Pane/Storm Window, Dining Room, Fireplace, French Doors, Jetted Tub, Skylight(s), Vaulted Ceiling(s), Walk-In Closet(s)
    • Spa features: Bath
    • Has view: Yes
    • View description: Territorial
    Lot
    • Size: 0.33 Acres
    • Features: Curbs, Paved, Secluded, Sidewalk, Cable TV, Deck, Fenced-Partially, Gas Available, High Speed Internet, Outbuildings, Patio
    • Topography: Level
    • Residential vegetation: Fruit Trees, Garden Space
    Details
    • Parcel number: P83966
    • Zoning description: Jurisdiction: City
    • Special conditions: Standard

    Construction

    Type & style
    • Home type: SingleFamily
    • Architectural style: 2 Story
    • Property subtype: Single Family Residence
    Materials
    • Brick, Wood Siding
    • Foundation: Poured Concrete
    • Roof: Composition
    Condition
    • Year built: 1990

    Utilities & green energy

    • Electric: Company: PSE
    • Sewer: Sewer Connected, Company: City of Mount Vernon
    • Water: Public, Company: Skagit PUD
    • Utilities for property: Xfinity

    Community & HOA

    Community
    • Features: CCRs
    • Subdivision: Mount Vernon
    Location
    • Region: Mount Vernon

    Financial & listing details

    • Price per square foot: $324/sqft
    • Tax assessed value: $801,500
    • Annual tax amount: $8,026
    • Date on market: 5/16/2026
    • Cumulative days on market: 37 days
    • Listing terms: Conventional
    • Inclusions: Dishwasher(s), Dryer(s), Garbage Disposal, Microwave(s), Refrigerator(s), Stove(s)/Range(s), Washer(s)

    Price history

    DateEventPrice
    6/22/2026Sold$780,000+0.6%$324/sqft
    Source: NWMLS as distributed by MLS GRID #2507090 Report a problem
    5/22/2026Pending sale$775,000$322/sqft
    Source: NWMLS as distributed by MLS GRID #2507090 Report a problem
    5/16/2026Price change$775,000-3%$322/sqft
    Source: NWMLS as distributed by MLS GRID #2507090 Report a problem
    4/16/2026Listed for sale$799,000+66.3%$332/sqft
    Source: NWMLS as distributed by MLS GRID #2507090 Report a problem
    8/21/2020Sold$480,500-6.7%$199/sqft
    Source: NWMLS as distributed by MLS GRID #1581288 Report a problem
    7/17/2020Pending sale$515,000$214/sqft
    Source: RE/MAX Gateway #1581288 Report a problem
    5/20/2020Price change$515,000-4.5%$214/sqft
    Source: RE/MAX Gateway #1581288 Report a problem
    4/28/2020Price change$539,500-1.7%$224/sqft
    Source: RE/MAX Gateway #1581288 Report a problem
    3/20/2020Listed for sale$549,000$228/sqft
    Source: RE/MAX Gateway #1581288 Report a problem

    Public tax history

    YearProperty taxesTax assessment
    2025-- $801,500 +5.7%
    2024$8,026 +5.4%$758,300 +1.9%
    2023$7,611 +7.8%$744,500 +9.2%
    2022$7,060 $681,600 +19.1%
    2021-- $572,300 +6.1%
    2020$6,764 +28.9%$539,300 +3.4%
    2019$5,247 -13.7%$521,600 +13.8%
    2018$6,083 +8.3%$458,300 +12.1%
    2017$5,615 +7%$408,900 +7.4%
    2016$5,249 +15.2%$380,700 +8%
    2015$4,558 +0.5%$352,500 +19.5%
    2013$4,535 $294,900
    2012$4,535 +3.9%$294,900 -3.8%
    2011$4,364 $306,400 -9.1%
    2010$4,364 -3.5%$337,000 -15.5%
    2009$4,520 +4.9%$399,000
    2008$4,308 $399,000
    2007$4,308 +24.7%$399,000 +57.8%
    2003$3,454 -1.1%$252,900
    2002$3,491 +2.3%$252,900
    2001$3,411 +16%$252,900 +19.3%
    2000$2,940 $212,000
    Find assessor info on the county website

    Neighborhood: 98274

    Nearby schools

    GreatSchools rating
    Get pre-qualified for a loan
    At Zillow Home Loans, we can pre-qualify you in as little as 5 minutes with no impact to your credit score.

    An equal housing lender. NMLS #10287.