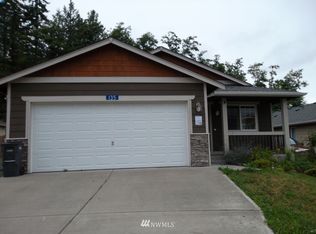
Immaculately maintained 3-bedroom, 2.5 bath rambler on a rare .55-acre double-parcel property tucked away at the end of a quiet dead-end road. Offering 1,799 square feet, a spacious 3 car garage, and ample parking, this move-in-ready home combines privacy, functionality, and convenience just minutes from town. Recent updates include new carpet and fresh paint inside and out. Step outside to your private backyard retreat complete with a spacious patio, new composite deck, custom dawn-to-dusk lighting, and beautifully landscaped grounds. A standout feature is the included second parcel, providing a valuable additional space and potential future opportunities. Whether you're looking for room to expand or explore future development possibilities, this property offers flexibility rarely found this close to town. Pride of ownership shines throughout this exceptionally cared-for home. Enjoy the perfect balance of privacy and convenience in this unique property.
Pending
Listed by: KW North Sound • Rachael Clark
$825,000
208 Lilly Lane, Mount Vernon, WA 98274
3beds
1,799sqft
Single Family Residence
Built in 2007
0.55 Acres Lot
$818,300 Zestimate®
$459/sqft
$-- HOA
What's special
Ample parkingPrivate backyard retreatCustom dawn-to-dusk lightingNew composite deckBeautifully landscaped groundsSpacious patio
- 26 days |
- 672 |
- 25 |
Zillow last checked:
Listing updated:
Listed by:
Rachael Clark,
KW North Sound
Source: NWMLS as distributed by MLS GRID,MLS#: 2536164
Facts & features
Interior
Bedrooms & bathrooms
- Bedrooms: 3
- Bathrooms: 3
- Full bathrooms: 2
- 1/2 bathrooms: 1
- Main level bathrooms: 3
- Main level bedrooms: 3
Primary bedroom
- Level: Main
Bedroom
- Level: Main
Bedroom
- Level: Main
Bathroom full
- Level: Main
Bathroom full
- Level: Main
Other
- Level: Main
Dining room
- Level: Main
Entry hall
- Level: Main
Kitchen with eating space
- Level: Main
Living room
- Level: Main
Utility room
- Level: Main
Heating
- Fireplace, Forced Air, Electric, Natural Gas
Cooling
- None
Appliances
- Included: Dishwasher, Disposal, Microwave, Refrigerator, Stove(s)/Range(s), Dishwasher(s), Garbage Disposal, Microwave(s), Refrigerator(s), Water Heater: Gas, Water Heater Location: Garage
Features
- Bath Off Primary, Ceiling Fan(s), Dining Room
- Flooring: Ceramic Tile, Hardwood, Vinyl
- Windows: Dbl Pane/Storm Window
- Basement: None
- Number of fireplaces: 1
- Fireplace features: Gas, Main Level: 1, Fireplace
Interior area
- Total structure area: 1,799
- Total interior livable area: 1,799 sqft
Property
Parking
- Total spaces: 3
- Parking features: Driveway, Attached Garage, RV Parking
- Has attached garage: Yes
- Covered spaces: 3
Features
- Levels: One
- Stories: 1
- Entry location: Main
- Patio & porch: Bath Off Primary, Ceiling Fan(s), Dbl Pane/Storm Window, Dining Room, Fireplace, Vaulted Ceiling(s), Walk-In Closet(s), Water Heater
- Has view: Yes
- View description: Territorial
Lot
- Size: 0.55 Acres
- Features: Dead End Street, Cable TV, Deck, Fenced-Partially, Gas Available, High Speed Internet, Outbuildings, Patio, RV Parking
- Topography: Level
- Residential vegetation: Garden Space
Details
- Parcel number: P125012
- Zoning description: Jurisdiction: City
- Special conditions: Standard
Construction
Type & style
- Home type: SingleFamily
- Architectural style: Craftsman,1 Story
- Property subtype: Single Family Residence
Materials
- Cement/Concrete, Stone, Wood Siding
- Foundation: Poured Concrete
- Roof: Composition
Condition
- Year built: 2007
- Major remodel year: 2014
Utilities & green energy
- Electric: Company: Puget Sound Energy
- Sewer: Sewer Connected, Company: City of Mount Vernon
- Water: Public, Company: Skagit County PUD
- Utilities for property: Ziply Fiber
Community & HOA
Community
- Subdivision: Mt Vernon Hill
Location
- Region: Mount Vernon
Financial & listing details
- Price per square foot: $459/sqft
- Tax assessed value: $643,200
- Annual tax amount: $7,659
- Date on market: 6/12/2026
- Cumulative days on market: 24 days
- Listing terms: Conventional,FHA,VA Loan
- Inclusions: Dishwasher(s), Garbage Disposal, Microwave(s), Refrigerator(s), Stove(s)/Range(s)
Estimated market value
$818,300
$777,000 - $859,000
$3,119/mo
Price history
| Date | Event | Price |
|---|---|---|
| 7/4/2026 | Pending sale | $825,000$459/sqft |
Source: | ||
| 6/20/2026 | Listed for sale | $825,000$459/sqft |
Source: | ||
| 6/16/2026 | Pending sale | $825,000$459/sqft |
Source: | ||
| 6/15/2026 | Listed for sale | $825,000$459/sqft |
Source: | ||
| 6/15/2026 | Pending sale | $825,000$459/sqft |
Source: | ||
| 6/10/2026 | Listed for sale | $825,000+117.1%$459/sqft |
Source: | ||
| 10/28/2010 | Listing removed | $379,950$211/sqft |
Source: Preview Properties Skagit LLC #27069532 Report a problem | ||
| 10/23/2010 | Listed for sale | $379,950$211/sqft |
Source: Preview Properties Skagit LLC #27069532 Report a problem | ||
| 7/18/2010 | Listing removed | $379,950$211/sqft |
Source: Preview Properties Skagit LLC #27069532 Report a problem | ||
| 6/27/2010 | Listed for sale | $379,950+5.5%$211/sqft |
Source: Preview Properties Skagit LLC #27069532 Report a problem | ||
| 11/30/2007 | Sold | $360,000+259%$200/sqft |
Source: | ||
| 10/26/2006 | Sold | $100,280$56/sqft |
Source: Public Record Report a problem | ||
Public tax history
| Year | Property taxes | Tax assessment |
|---|---|---|
| 2024 | $6,808 +5.7% | $643,200 +2.1% |
| 2023 | $6,438 +8.9% | $629,700 +10.4% |
| 2022 | $5,910 | $570,500 +23.2% |
| 2021 | -- | $462,900 +7.7% |
| 2020 | $5,394 +29.5% | $429,900 +3.4% |
| 2019 | $4,165 -13.7% | $415,900 +14.3% |
| 2018 | $4,829 +8.3% | $363,800 +12.1% |
| 2017 | $4,457 +6.9% | $324,600 +7.4% |
| 2016 | $4,168 +1.1% | $302,200 +8% |
| 2015 | $4,123 +0.5% | $279,900 +4.9% |
| 2013 | $4,103 | $266,800 |
| 2012 | $4,103 +3.9% | $266,800 -3.8% |
| 2011 | $3,948 | $277,200 -9.1% |
| 2010 | $3,948 -5.3% | $304,900 -17.2% |
| 2009 | $4,170 +4.9% | $368,100 |
| 2008 | $3,974 | $368,100 |
| 2007 | $3,974 | $368,100 |
Find assessor info on the county website
Monthly payment
Est. payment$--/mo
Payment breakdown
Explore the cost of this home by adjusting the details. Changes won't be saved.All calculations are estimates and provided by Zillow, Inc. for informational purposes only. Actual amounts may vary.
HOA fees may include property taxes on listings classified as Co-Ops. Contact the listing agent and/or owner for fee details.
Mortgage interest rates are dependent on a number of factors, including credit score, down payment, and repayment length. Interest rate data provided by Zillow Group Marketplace, Inc. as of 1/1/1970 from various mortgage lenders with which we have lead or other similar arrangements; the Estimated Payment is an average of those rates.
See how much you could borrow to make a competitive offer.
Climate risks
Neighborhood: 98273
Nearby schools
GreatSchools rating
- 4/10Little Mountain Elementary SchoolGrades: K-5Distance: 1.3 mi
- 3/10Mount Baker Middle SchoolGrades: 6-8Distance: 1.3 mi
- 5/10Mount Vernon High SchoolGrades: 9-12Distance: 1.9 mi
Schools provided by the listing agent
- Elementary: Little Mtn Elem
- Middle: Mount Baker Mid
- High: Mount Vernon High
Source: NWMLS as distributed by MLS GRID. This data may not be complete. We recommend contacting the local school district to confirm school assignments for this home.
A local agent can set up tours, give advice and negotiate with sellers.
A local lender can help you make sure your offer is ready when you are.
- Washington
- Skagit County
- Mount Vernon
- 98273
- 208 Lilly Lane