Skip main navigation
Sold
  • Listed by: Keller Williams Western Realty • Josh Treat
    Bought with: Windermere Real Estate/HLC
    $585,000

    117 Brittany Street, Mount Vernon, WA 98274

    3beds
    1,588sqft
    Single Family Residence
    Built in 2007
    7,840 Square Feet Lot
    $612,300 Zestimate®
    $368/sqft
    $2,945 Estimated rent

    Home value

    $612,300

    $582,000 - $643,000

    $2,945/mo

    Zestimate® history
    Loading
    Loading...

    Owner options

    List your home for rent

    $2,945/mo

    Rent Zestimate®

    Find your next renter with Zillow Rental Manager. Plus, with online applications, you can quickly screen prospective tenants – for free.

    Learn more

    $2,945/mo

    Rent Zestimate®

    Refinance and save

    $3,513/mo

    Est. payment

    Refinancing to a lower rate could help reduce your monthly payments and save thousands over the life of the loan.

    See today's rates

    $3,513/mo

    Est. payment

    Explore your selling options

    Work with a Zillow partner agent

    Leverage their expertise and Zillow's premium Showcase listings to get your home seen by more buyers.

    Get started

    List with your own agent

    Get your home in front of millions of buyers by listing it on Zillow.

    Learn how to do it

    Sell it yourself

    Take full control of how buyers see your home on Zillow by listing For Sale by Owner (FSBO).

    List your home

    What's special

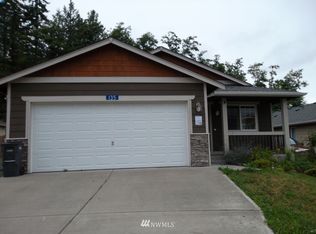
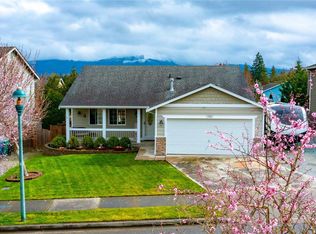
    Great location on the hill in Cedar Heights Development. Former model home, featuring an additional hobby garage with a 2-car garage. This 2-story home offers a versatile living room/den/flex room, a cozy family room with gas fireplace, and vaulted ceilings adds to the open concept feel. Updated Kitchen with tile backsplash, granite counter tops, and gas range and kitchen island for additional seating. Spacious 2nd floor primary bedroom w/bathroom on-suite and lots of closet space. RV/Boat parking along the side of the house with own driveway and gate to backyard. Large stamped concrete patio for entertaining and large fenced backyard, wired for a hot tub. No HOA. Close to schools, hospital, and shopping.

    Zillow last checked:

    Listing updated:

    Offers reviewed: Jul 15
    Listed by:

    Josh Treat,

    Keller Williams Western Realty

    Bought with:

    Dustin Schlichemeyer, 134769

    Windermere Real Estate/HLC

    Source: NWMLS as distributed by MLS GRID,MLS#: 2263122MLS Logo

    Facts & features

    Interior

    Bedrooms & bathrooms
    • Bedrooms: 3
    • Bathrooms: 3
    • Full bathrooms: 2
    • 1/2 bathrooms: 1
    • Main level bathrooms: 1
    Heating
    • Fireplace, Forced Air, Natural Gas
    Cooling
    • None
    Appliances
    • Included: Dishwasher(s), Disposal, Microwave(s), Refrigerator(s), Stove(s)/Range(s), Garbage Disposal, Water Heater: Gas, Water Heater Location: Garage
    Features
    • Bath Off Primary, Ceiling Fan(s), Dining Room
    • Flooring: Ceramic Tile, Laminate, Vinyl, Carpet
    • Windows: Double Pane/Storm Window
    • Basement: None
    • Number of fireplaces: 1
    • Fireplace features: Gas, Main Level: 1, Fireplace
    Interior area
    • Total structure area: 1,588
    • Total interior livable area: 1,588 sqft

    Property

    Parking
    • Total spaces: 2
    • Parking features: Driveway, Attached Garage, RV Parking
    • Attached garage spaces: 2
    Features
    • Levels: Two
    • Stories: 2
    • Entry location: Main
    • Patio & porch: Bath Off Primary, Ceiling Fan(s), Ceramic Tile, Double Pane/Storm Window, Dining Room, Fireplace, Laminate Hardwood, Vaulted Ceiling(s), Walk-In Closet(s), Wall to Wall Carpet, Water Heater
    • Has view: Yes
    • View description: Territorial
    Lot
    • Size: 7,840 Square Feet
    • Features: Curbs, Paved, Sidewalk, Fenced-Fully, Gas Available, High Speed Internet, Patio, RV Parking
    • Topography: Level
    • Residential vegetation: Garden Space
    Details
    • Parcel number: P125104
    • Special conditions: Standard

    Construction

    Type & style
    • Home type: SingleFamily
    • Property subtype: Single Family Residence
    Materials
    • Cement Planked
    • Foundation: Poured Concrete
    • Roof: Composition
    Condition
    • Year built: 2007

    Utilities & green energy

    • Electric: Company: PSE
    • Sewer: Sewer Connected, Company: City Of Mount Vernon
    • Water: Public, Company: PUD
    • Utilities for property: Comcast, Comcast

    Community & HOA

    Community
    • Subdivision: Mt Vernon Hill
    Location
    • Region: Mount Vernon

    Financial & listing details

    • Price per square foot: $368/sqft
    • Tax assessed value: $548,100
    • Annual tax amount: $5,349
    • Offers reviewed: 07/15/2024
    • Date on market: 8/10/2024
    • Cumulative days on market: 594 days
    • Listing terms: Conventional,FHA,VA Loan
    • Inclusions: Dishwasher(s), Garbage Disposal, Microwave(s), Refrigerator(s), Stove(s)/Range(s)

    Price history

    DateEventPrice
    9/6/2024Sold$585,000+1.7%$368/sqft
    Source: NWMLS as distributed by MLS GRID #2263122 Report a problem
    8/12/2024Pending sale$575,000$362/sqft
    Source: NWMLS as distributed by MLS GRID #2263122 Report a problem
    7/16/2024Contingent$575,000$362/sqft
    Source: NWMLS as distributed by MLS GRID #2263122 Report a problem
    7/10/2024Listed for sale$575,000+122%$362/sqft
    Source: NWMLS as distributed by MLS GRID #2263122 Report a problem
    10/21/2015Sold$259,000$163/sqft
    Source: NWMLS as distributed by MLS GRID #832714 Report a problem
    9/18/2015Pending sale$259,000$163/sqft
    Source: John L Scott Real Estate #832714 Report a problem
    8/12/2015Listed for sale$259,000+19.4%$163/sqft
    Source: Pr #832714 Report a problem
    8/29/2013Sold$217,000-1.3%$137/sqft
    Source: NWMLS as distributed by MLS GRID #509671 Report a problem
    6/30/2013Listed for sale$219,900+44.6%$138/sqft
    Source: RE/MAX ACORN PROPERTIES #509671 Report a problem
    4/8/2013Sold$152,100-45.5%$96/sqft
    Source: Public Record Report a problem
    10/31/2010Listing removed$278,950$176/sqft
    Source: Preview Properties Skagit LLC #27053688 Report a problem
    10/23/2010Listed for sale$278,950$176/sqft
    Source: Preview Properties Skagit LLC #27053688 Report a problem
    7/18/2010Listing removed$278,950$176/sqft
    Source: Preview Properties Skagit LLC #27053688 Report a problem
    6/27/2010Listed for sale$278,950+0.4%$176/sqft
    Source: Preview Properties Skagit LLC #27053688 Report a problem
    8/10/2007Sold$277,835$175/sqft
    Source: Public Record Report a problem

    Public tax history

    YearProperty taxesTax assessment
    2024$5,802 +8.5%$548,100 +4.8%
    2023$5,349 +6.7%$523,100 +8.1%
    2022$5,012 $483,800 +16.7%
    2021-- $414,600 +20.1%
    2020$4,260 +26.3%$345,300 +5.1%
    2019$3,373 -14.7%$328,400 +11.5%
    2018$3,956 +11.7%$294,600 +10.8%
    2017$3,543 +7.4%$265,900 +10.7%
    2016$3,300 +15.6%$240,200 +8.4%
    2015$2,855 +0.5%$221,600 +20%
    2013$2,840 $184,700
    2012$2,840 -0.3%$184,700 -5.2%
    2011$2,850 $194,800 -11.5%
    2010$2,850 -10.3%$220,100 -21.6%
    2009$3,179 +4.9%$280,600
    2008$3,030 $280,600
    2007$3,030 $280,600
    Find assessor info on the county website

    Neighborhood: 98274

    Nearby schools

    GreatSchools rating
    Get pre-qualified for a loan
    At Zillow Home Loans, we can pre-qualify you in as little as 5 minutes with no impact to your credit score.

    An equal housing lender. NMLS #10287.