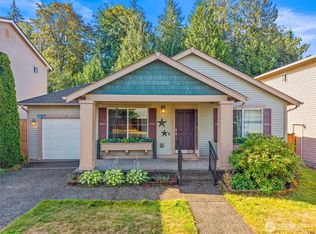
Fresh, spacious, and thoughtfully maintained, this inviting Cedar Heights home combines a highly functional floor plan with meaningful recent improvements. The open-concept main level creates an easy flow between the kitchen, dining, and living spaces, offering plenty of room for both everyday living and entertaining. The kitchen features rich wood cabinetry, granite countertops, generous workspace, and a natural connection to the heart of the home. Upstairs, the spacious primary suite offers a private retreat with an ensuite bath, while three additional bedrooms and a full guest bath provide excellent flexibility for guests, hobbies, or a home office. Several major investments have already been completed, including all-new windows, a new heat pump providing air conditioning throughout the home, and a recently painted exterior. A high-efficiency gas furnace provides comfortable heating through the cooler months. The attached two-car garage offers ample room for parking, storage, and projects. Ideally located in Mount Vernon's desirable Cedar Heights community with convenient access to schools, parks, shopping, restaurants, and everyday amenities, this well-cared-for home offers an exceptional combination of space, comfort, efficiency, and convenience.
Active
Listed by: Redfin • Isaac May • 360-914-8579
Price cut: $10K (10/15)
$563,000
117 Dallas Street, Mount Vernon, WA 98274
4beds
2,129sqft
Single Family Residence
Built in 2010
4,356 Square Feet Lot
$561,800 Zestimate®
$264/sqft
$36/mo HOA
What's special
All-new windowsSpacious primary suiteFull guest bathHighly functional floor planGenerous workspaceThree additional bedroomsGranite countertops
- --
- on Zillow
- 182
- views
- 17
- saves
Zillow last checked:
Listing updated:
Listed by:
Isaac May 360-914-8579 isaac.may@redfin.com,
Redfin
Source: NWMLS as distributed by MLS GRID,MLS#: 2573568
Facts & features
Interior
Bedrooms & bathrooms
- Bedrooms: 4
- Bathrooms: 3
- Full bathrooms: 2
- 1/2 bathrooms: 1
- Main level bathrooms: 3
- Main level bedrooms: 4
Primary bedroom
- Level: Main
Bedroom
- Level: Main
Bedroom
- Level: Main
Bedroom
- Level: Main
Bathroom full
- Level: Main
Bathroom full
- Level: Main
Other
- Level: Main
Dining room
- Level: Main
Entry hall
- Level: Main
Kitchen with eating space
- Level: Main
Living room
- Level: Main
Utility room
- Level: Main
Heating
- Forced Air, Electric, Natural Gas
Cooling
- Has cooling: Yes
Appliances
- Included: Dishwasher, Disposal, Dryer, Refrigerator, Stove(s)/Range(s), Washer, Dishwasher(s), Dryer(s), Garbage Disposal, Refrigerator(s), Washer(s), Water Heater: Gas, Water Heater Location: Garage
Features
- Bath Off Primary, Ceiling Fan(s), Dining Room
- Flooring: Vinyl Plank, Carpet
- Basement: None
- Has fireplace: No
Interior area
- Total structure area: 2,129
- Total interior livable area: 2,129 sqft
Property
Parking
- Total spaces: 4
- Parking features: Attached Garage
- Has attached garage: Yes
- Covered spaces: 2
- Uncovered spaces: 2
Features
- Levels: Two
- Stories: 2
- Entry location: Main
- Patio & porch: Bath Off Primary, Ceiling Fan(s), Dining Room, Water Heater
Lot
- Size: 4,356 Square Feet
- Features: Paved, Sidewalk, Cable TV, Fenced-Fully, Gas Available, High Speed Internet
- Topography: Partial Slope
Details
- Parcel number: P125788
- Zoning description: Jurisdiction: City
- Special conditions: Standard
Construction
Type & style
- Home type: SingleFamily
- Architectural style: 2 Story
- Property subtype: Single Family Residence
Materials
- Cement Planked, Cement Plank
- Foundation: Poured Concrete
- Roof: Composition
Condition
- Good
- Year built: 2010
Utilities & green energy
- Electric: Company: PSE
- Sewer: Sewer Connected, Company: City of Mount Vernon
- Water: Public, Company: Skagit PUD
Community & HOA
Community
- Features: Athletic Court, CCRs, Park, Trail(s)
- Subdivision: Mount Vernon
HOA
- Services included: Common Area Maintenance
- HOA fee: $432 annually
- HOA phone: 425-454-6404
Location
- Region: Mount Vernon
Financial & listing details
- Price per square foot: $264/sqft
- Tax assessed value: $585,700
- Annual tax amount: $6,168
- Date on market: 9/8/2026
- Listing terms: Conventional,FHA,VA Loan
- Inclusions: Dishwasher(s), Dryer(s), Garbage Disposal, Refrigerator(s), Stove(s)/Range(s), Washer(s)
Estimated market value
$561,800
$534,000 - $590,000
$3,393/mo
Price history
| Date | Event | Price |
|---|---|---|
| 10/15/2026 | Price change | $563,000-1.7%$264/sqft |
Source:  NWMLS as distributed by MLS GRID #2573568 Report a problem | ||
| 9/19/2026 | Price change | $573,000-1.7%$269/sqft |
Source: NWMLS as distributed by MLS GRID #2573568 Report a problem | ||
| 9/8/2026 | Listed for sale | $583,000+101.4%$274/sqft |
Source: NWMLS as distributed by MLS GRID #2573568 Report a problem | ||
| 4/14/2017 | Sold | $289,500$136/sqft |
Source: NWMLS as distributed by MLS GRID #1075809 Report a problem | ||
| 3/14/2017 | Pending sale | $289,500$136/sqft |
Source: Keller Williams - Bellingham #1075809 Report a problem | ||
| 2/28/2017 | Price change | $289,500-1.9%$136/sqft |
Source: Keller Williams - Bellingham #1075809 Report a problem | ||
| 2/13/2017 | Listed for sale | $295,000+13.9%$139/sqft |
Source: Keller Williams - Bellingham #1075809 Report a problem | ||
| 11/20/2015 | Listing removed | $259,000$122/sqft |
Source: Windermere Real Estate/Skagit Valley #856557 Report a problem | ||
| 10/23/2015 | Price change | $259,000-3.4%$122/sqft |
Source: Windermere Real Estate/Skagit Valley #856557 Report a problem | ||
| 10/6/2015 | Listing removed | $1,695$1/sqft |
Source: Windermere Property Management | Terra Corp Report a problem | ||
| 10/6/2015 | Listed for sale | $268,000+37.2%$126/sqft |
Source: Windermere Real Estate/Skagit Valley #856557 Report a problem | ||
| 9/1/2015 | Price change | $1,695-3.1%$1/sqft |
Source: Windermere Property Management | Terra Corp Report a problem | ||
| 6/30/2015 | Listed for rent | $1,750$1/sqft |
Source: Owner Report a problem | ||
| 9/24/2012 | Sold | $195,270+0.1%$92/sqft |
Source: Public Record Report a problem | ||
| 6/18/2012 | Listed for sale | $194,990$92/sqft |
Source: John L Scott Everett #335570 Report a problem | ||
Public tax history
| Year | Property taxes | Tax assessment |
|---|---|---|
| 2025 | $6,539 +6% | $585,700 +0.5% |
| 2024 | $6,168 +8.4% | $582,700 +4.7% |
| 2023 | $5,692 +6.6% | $556,700 +8% |
| 2022 | $5,339 | $515,400 +15.4% |
| 2021 | -- | $446,500 +21.1% |
| 2020 | $4,558 +26% | $368,800 +5% |
| 2019 | $3,618 -14.7% | $351,400 +11.2% |
| 2018 | $4,243 +11.6% | $316,000 +10.8% |
| 2017 | $3,801 +7.4% | $285,200 +10.7% |
| 2016 | $3,538 +8% | $257,700 +8.5% |
| 2015 | $3,277 +7.1% | $237,600 +19.5% |
| 2013 | $3,059 | $198,900 |
| 2012 | $3,059 +364.1% | $198,900 -8.1% |
| 2011 | $659 | $216,400 +325.1% |
| 2010 | $659 -35.4% | $50,900 -43.4% |
| 2009 | $1,020 +4.9% | $90,000 |
| 2008 | $972 | $90,000 |
| 2007 | $972 | $90,000 |
Find assessor info on the county website
Monthly payment
Est. payment
Payment breakdown
Explore the cost of this home by adjusting the details. Changes won't be saved.Climate risks
Neighborhood: 98274
Nearby schools
Schools provided by the listing agent
- Elementary: Little Mtn Elem
- Middle: Mount Baker Mid
- High: Mount Vernon High
Source: NWMLS as distributed by MLS GRID. This data may not be complete. We recommend contacting the local school district to confirm school assignments for this home.


Similar homes
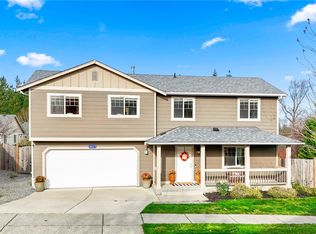
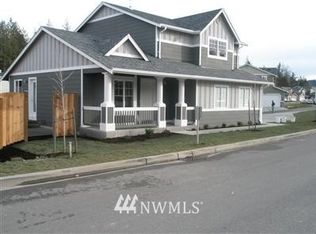
- $625,0004 bd3 ba2.3k sqft420 Barry Loop, Mount Vernon, WA 98274Active
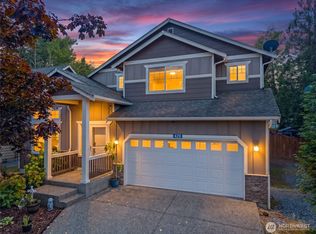 MLS ID #2568124, Hannah Marie Jones. NWMLS as distributed by MLS GRID
- $599,9503 bd3 ba2k sqft4843 Shelby Place, Mount Vernon, WA 98274Active
 MLS ID #2525606, Hayley Ford. NWMLS as distributed by MLS GRID
- $574,0003 bd3 ba2.3k sqft4663 Glacier Street, Mount Vernon, WA 98273Active
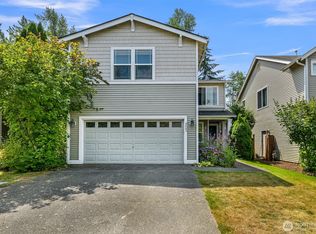 MLS ID #2558895, Lauren Moore. NWMLS as distributed by MLS GRID
- $575,0003 bd2 ba1.6k sqft4636 Hidden Lake Loop, Mount Vernon, WA 98273Active
 MLS ID #2579455, Kendra Halverson. NWMLS as distributed by MLS GRID
