Looking for space? This beautifully maintained 3,105 sq. ft. home in the desirable Digby Heights neighborhood offers 5 bedrooms (or 4 bedrooms plus a dedicated home office) and multiple living spaces, providing the flexibility today's buyers are looking for. Soaring ceilings greet you upon entry, creating a light-filled, open feel that flows seamlessly into the living room, dining area, and spacious kitchen which is ideal for everyday living and entertaining.The main level features a versatile bedroom or home office, while upstairs you'll find a generous loft/bonus room and four additional bedrooms, including a spacious primary suite complete with a private ensuite bath and large walk-in closet. The utility room is conveniently located on the upper level alongside the bedrooms, making laundry day a breeze.Just off the kitchen, the enclosed sunroom offers a wonderful flex space for relaxing, hobbies, or enjoying your morning coffee year-round. Step outside to the fully fenced, private backyard, complete with a large storage shed, the setting is perfect for entertaining, gardening, or play. The oversized 2+ car garage offers plenty of room for vehicles, storage, or a workshop and features direct access to the backyard for added convenience. With new carpet throughout and an ideal location in one of the area's most desirable neighborhoods, this move-in ready home is waiting for its next owners.
Active
Listed by: Windermere RE North, Inc. • Brian Hayter
$699,500
328 Barry Loop, Mount Vernon, WA 98274
5beds
3,105sqft
Single Family Residence
Built in 2012
6,534 Square Feet Lot
$696,900 Zestimate®
$225/sqft
$50/mo HOA
What's special
Spacious kitchenFully fenced private backyardSoaring ceilingsSpacious primary suiteLarge storage shedPrivate ensuite bathLarge walk-in closet
- --
- on Zillow
- 435
- views
- 44
- saves
Zillow last checked:
Listing updated:
Listed by:
Brian Hayter,
Windermere RE North, Inc.,
Danielle Martin,
Windermere RE North, Inc.
Source: NWMLS as distributed by MLS GRID,MLS#: 2574262
Facts & features
Interior
Bedrooms & bathrooms
- Bedrooms: 5
- Bathrooms: 3
- Full bathrooms: 2
- 1/2 bathrooms: 1
- Main level bathrooms: 1
- Main level bedrooms: 1
Primary bedroom
- Level: Second
Bedroom
- Level: Second
Bedroom
- Level: Second
Bedroom
- Level: Second
Bedroom
- Level: Main
Bathroom full
- Level: Second
Bathroom full
- Level: Second
Other
- Level: Main
Bonus room
- Level: Second
Dining room
- Level: Main
Entry hall
- Level: Main
Kitchen with eating space
- Level: Main
Living room
- Level: Main
Utility room
- Level: Second
Heating
- Fireplace, Forced Air, Electric, Natural Gas
Cooling
- Has cooling: Yes
Appliances
- Included: Dishwasher, Disposal, Dryer, Microwave, Refrigerator, Stove(s)/Range(s), Washer, Dishwasher(s), Dryer(s), Garbage Disposal, Microwave(s), Refrigerator(s), Washer(s), Water Heater: Gas, Water Heater Location: Garage
Features
- Bath Off Primary, Dining Room, Loft
- Flooring: Engineered Hardwood, Vinyl, Carpet
- Windows: Dbl Pane/Storm Window
- Basement: None
- Number of fireplaces: 1
- Fireplace features: Gas, Main Level: 1, Fireplace
Interior area
- Total structure area: 3,105
- Total interior livable area: 3,105 sqft
Video & virtual tour
Property
Parking
- Total spaces: 5
- Parking features: Driveway, Attached Garage
- Has attached garage: Yes
- Covered spaces: 3
- Uncovered spaces: 2
Features
- Levels: Two
- Stories: 2
- Entry location: Main
- Patio & porch: Bath Off Primary, Dbl Pane/Storm Window, Dining Room, Fireplace, Loft, Vaulted Ceiling(s), Walk-In Closet(s), Water Heater
- Has view: Yes
- View description: Mountain(s), Territorial
Lot
- Size: 6,534 Square Feet
- Features: Curbs, Paved, Sidewalk, Cable TV, Fenced-Fully, Gas Available, High Speed Internet, Outbuildings, Patio
- Topography: Level,Partial Slope
Details
- Parcel number: P128495
- Zoning description: Jurisdiction: City
- Special conditions: Standard
Construction
Type & style
- Home type: SingleFamily
- Architectural style: Craftsman,2 Story
- Property subtype: Single Family Residence
Materials
- Cement Planked, Wood Siding, Cement Plank
- Foundation: Poured Concrete
- Roof: Composition
Condition
- Very Good
- Year built: 2012
- Major remodel year: 2017
Utilities & green energy
- Electric: Company: Skagit PUD
- Sewer: Sewer Connected, Company: City of Mt. Vernon
- Water: Public, Company: Skagit PUD
- Utilities for property: Xfinity/Comcast, Xfinity/Comcast
Community & HOA
Community
- Features: CCRs
- Subdivision: Mount Vernon
HOA
- Services included: Common Area Maintenance
- HOA fee: $50 monthly
- HOA phone: 206-706-8000
Location
- Region: Mount Vernon
Financial & listing details
- Price per square foot: $225/sqft
- Tax assessed value: $663,500
- Annual tax amount: $7,407
- Date on market: 8/27/2026
- Listing terms: Conventional,FHA,State Bond,VA Loan
- Inclusions: Dishwasher(s), Dryer(s), Garbage Disposal, Microwave(s), Refrigerator(s), Stove(s)/Range(s), Washer(s)
Estimated market value
$696,900
$662,000 - $732,000
$4,271/mo
Price history
| Date | Event | Price |
|---|---|---|
| 9/9/2026 | Listed for sale | $699,500$225/sqft |
Source:  NWMLS as distributed by MLS GRID #2574262 Report a problem NWMLS as distributed by MLS GRID #2574262 Report a problem | ||
| 9/2/2026 | Pending sale | $699,500$225/sqft |
Source: NWMLS as distributed by MLS GRID #2574262 Report a problem | ||
| 8/27/2026 | Listed for sale | $699,500+81.7%$225/sqft |
Source: NWMLS as distributed by MLS GRID #2574262 Report a problem | ||
| 10/20/2017 | Sold | $385,000-1%$124/sqft |
Source: NWMLS as distributed by MLS GRID #1171609 Report a problem | ||
| 10/4/2017 | Pending sale | $389,000+1.3%$125/sqft |
Source: Bellingham #1171609 Report a problem | ||
| 8/26/2017 | Price change | $384,000-1.3%$124/sqft |
Source: Bellingham #1171609 Report a problem | ||
| 8/9/2017 | Listed for sale | $389,000+34%$125/sqft |
Source: Bellingham #1171609 Report a problem | ||
| 6/12/2012 | Sold | $290,280+0.1%$93/sqft |
Source: Public Record Report a problem | ||
| 4/16/2012 | Listed for sale | $289,990$93/sqft |
Source: Preview Properties Skagit LLC #327792 Report a problem | ||
| 3/12/2012 | Listing removed | $289,990$93/sqft |
Source: Preview Properties Skagit LLC #327792 Report a problem | ||
| 3/9/2012 | Listed for sale | $289,990$93/sqft |
Source: Preview Properties Skagit LLC #327792 Report a problem | ||
Public tax history
| Year | Property taxes | Tax assessment |
|---|---|---|
| 2025 | $7,407 +1.1% | $663,500 -4.2% |
| 2024 | $7,329 +5.5% | $692,400 +1.9% |
| 2023 | $6,946 +5.8% | $679,400 +7.2% |
| 2022 | $6,563 | $633,600 +27.5% |
| 2021 | -- | $496,900 +7% |
| 2020 | $5,601 +29.5% | $464,200 +7.5% |
| 2019 | $4,325 -18.5% | $431,900 +14.4% |
| 2018 | $5,306 +17.2% | $377,700 +5.9% |
| 2017 | $4,528 +4% | $356,700 +16.2% |
| 2016 | $4,353 -0.7% | $307,000 +5% |
| 2015 | $4,382 +499.9% | $292,300 +3.1% |
| 2013 | $730 | $283,500 +496.8% |
| 2012 | $730 -0.3% | $47,500 -5.2% |
| 2011 | $733 | $50,100 -11.5% |
| 2010 | $733 | $56,600 |
Find assessor info on the county website
Monthly payment
Est. payment
Payment breakdown
Explore the cost of this home by adjusting the details. Changes won't be saved.Climate risks
Neighborhood: 98274
Similar homes
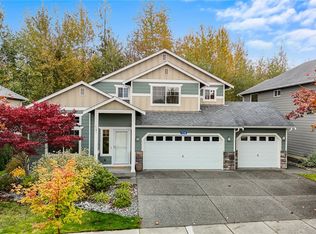
- $750,0004 bd3 ba2.8k sqftDigby Heights Phase Iii, Mount Vernon, WA 98274Active
 MLS ID #2589705, Shari Draper. NWMLS as distributed by MLS GRID
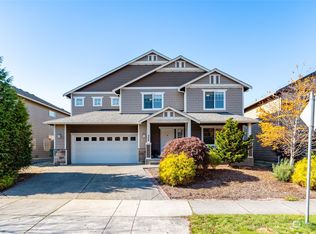
 - $749,0004 bd3 ba2.7k sqft3720 E Broadway Street, Mount Vernon, WA 98274Active
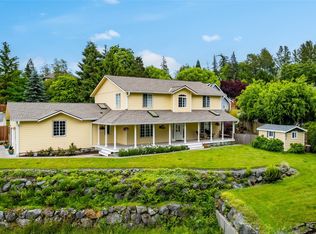 MLS ID #2539069, Spencer Roozen. NWMLS as distributed by MLS GRID
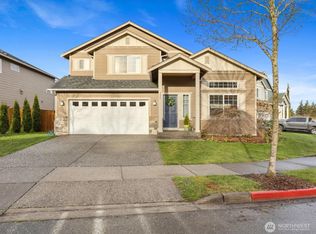
 - $635,0004 bd3 ba2.3k sqft420 Barry Loop, Mount Vernon, WA 98274Active
 MLS ID #2568124, Hannah Marie Jones. NWMLS as distributed by MLS GRID
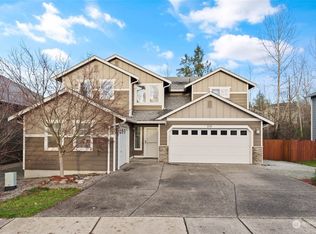
 - $650,0004 bd3 ba2.3k sqft1737 Hillcrest Loop, Mount Vernon, WA 98274Active
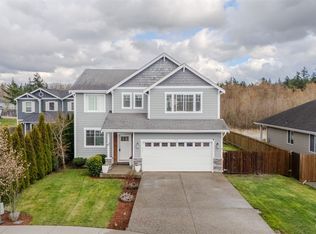 MLS ID #2587607, Valeria Gekelman. NWMLS as distributed by MLS GRID
