Spacious Mount Vernon home offering approximately 4,600 square feet with 5 bedrooms and three bathrooms, including one full bath, one three-quarter bath, and one half bath. The expansive floor plan includes multiple living and gathering areas, generously sized rooms, and flexible spaces that may be used for a home office, recreation room, hobby area, workout space, or additional living area. The kitchen opens to the main living space, creating a practical layout for everyday use and entertaining. Large interior spaces provide plenty of room for furniture, storage, and a variety of household needs. Additional features include forced-air heating, an attached garage, and outdoor space for relaxing, gardening, or gathering. The home’s versatile layout offers numerous possibilities for personal use and future updates. Located in an established Mount Vernon residential neighborhood with convenient access to schools, parks, shopping, dining, and other local amenities.
Active
Listed by: Keller Williams Western Realty • Aaron Deol
Price cut: $26K (9/25)
$899,000
310 LeAnn Street, Mount Vernon, WA 98274
5beds
4,627sqft
Single Family Residence
Built in 2012
6,534 Square Feet Lot
$886,400 Zestimate®
$194/sqft
$50/mo HOA
What's special
Forced-air heatingAttached garageExpansive floor planGenerously sized rooms
- --
- on Zillow
- 139
- views
- 6
- saves
Zillow last checked:
Listing updated:
Listed by:
Aaron Deol,
Keller Williams Western Realty
Source: NWMLS as distributed by MLS GRID,MLS#: 2557756
Facts & features
Interior
Bedrooms & bathrooms
- Bedrooms: 5
- Bathrooms: 3
- Full bathrooms: 1
- 3/4 bathrooms: 1
- 1/2 bathrooms: 1
- Main level bathrooms: 1
- Main level bedrooms: 1
Primary bedroom
- Level: Second
Bedroom
- Level: Second
Bedroom
- Level: Second
Bedroom
- Level: Second
Bedroom
- Level: Main
Bathroom full
- Level: Second
Bathroom three quarter
- Level: Second
Other
- Level: Main
Bonus room
- Level: Second
Den office
- Level: Main
Dining room
- Level: Main
Entry hall
- Level: Main
Family room
- Level: Main
Kitchen with eating space
- Level: Main
Kitchen without eating space
- Level: Main
Living room
- Level: Main
Utility room
- Level: Second
Heating
- 90%+ High Efficiency, Forced Air, Electric, Natural Gas
Cooling
- None
Appliances
- Included: Dishwasher, Double Oven, Dryer, Microwave, Refrigerator, Stove(s)/Range(s), Washer, Dishwasher(s), Dryer(s), Microwave(s), Refrigerator(s), Washer(s)
Features
- Ceiling Fan(s), Dining Room, Pantry
- Flooring: Hardwood, Carpet
- Basement: None
- Has fireplace: No
- Fireplace features: Electric
Interior area
- Total structure area: 4,627
- Total interior livable area: 4,627 sqft
Property
Parking
- Total spaces: 4
- Parking features: Driveway, Attached Garage, Off Street
- Has attached garage: Yes
- Covered spaces: 2
- Uncovered spaces: 2
Features
- Levels: Two
- Stories: 2
- Entry location: Main
- Patio & porch: Second Kitchen, Ceiling Fan(s), Dining Room, Pantry, Walk-In Closet(s), Wet Bar, Wine/Beverage Refrigerator
Lot
- Size: 6,534 Square Feet
- Features: Curbs, Paved, Sidewalk, Cable TV, Deck, Electric Car Charging, Fenced-Partially, Gas Available, High Speed Internet
- Topography: Level
Details
- Parcel number: P128478
- Zoning: Residential
- Zoning description: Jurisdiction: City
- Special conditions: Standard
Construction
Type & style
- Home type: SingleFamily
- Architectural style: 2 Story
- Property subtype: Single Family Residence
Materials
- Wood Products
- Foundation: Poured Concrete
- Roof: Composition
Condition
- Very Good
- Year built: 2012
- Major remodel year: 2017
Utilities & green energy
- Electric: Company: PSE
- Sewer: Sewer Connected, Company: City of Mount Vernon
- Water: Public, Company: Skagit PUD
- Utilities for property: Ziply Fiber
Community & HOA
Community
- Features: CCRs, Trail(s)
- Subdivision: Mount Vernon
HOA
- Services included: Road Maintenance
- HOA fee: $50 monthly
- HOA phone: 206-706-8000
Location
- Region: Mount Vernon
Financial & listing details
- Price per square foot: $194/sqft
- Tax assessed value: $738,000
- Annual tax amount: $8,238
- Date on market: 7/21/2026
- Listing terms: Conventional,FHA,VA Loan
- Inclusions: Dishwasher(s), Double Oven, Dryer(s), Microwave(s), Refrigerator(s), Stove(s)/Range(s), Washer(s)
Estimated market value
$886,400
$842,000 - $931,000
$5,033/mo
Price history
| Date | Event | Price |
|---|---|---|
| 9/25/2026 | Price change | $899,000-2.8%$194/sqft |
Source:  NWMLS as distributed by MLS GRID #2557756 Report a problem NWMLS as distributed by MLS GRID #2557756 Report a problem | ||
| 7/21/2026 | Listed for sale | $925,000+166.4%$200/sqft |
Source: NWMLS as distributed by MLS GRID #2557756 Report a problem | ||
| 5/3/2013 | Sold | $347,280$75/sqft |
Source: Public Record Report a problem | ||
Public tax history
| Year | Property taxes | Tax assessment |
|---|---|---|
| 2025 | $8,238 +0.8% | $738,000 -4.4% |
| 2024 | $8,172 +5.7% | $772,100 +2.1% |
| 2023 | $7,734 +5.8% | $756,500 +7.2% |
| 2022 | $7,309 | $705,700 +27.1% |
| 2021 | -- | $555,200 +2.3% |
| 2020 | $6,548 +29.3% | $542,500 +7.4% |
| 2019 | $5,065 -12% | $505,000 +14.2% |
| 2018 | $5,756 +6.5% | $442,400 +14.3% |
| 2017 | $5,404 +6% | $386,900 +5.6% |
| 2016 | $5,099 +2.9% | $366,400 +7% |
| 2015 | $4,953 +154.4% | $342,400 +6.8% |
| 2013 | $1,947 | $320,500 +153.2% |
| 2012 | $1,947 +165.6% | $126,600 +152.7% |
| 2011 | $733 | $50,100 -11.5% |
| 2010 | $733 | $56,600 |
Find assessor info on the county website
Monthly payment
Est. payment
Payment breakdown
Explore the cost of this home by adjusting the details. Changes won't be saved.Climate risks
Neighborhood: 98274

Similar homes
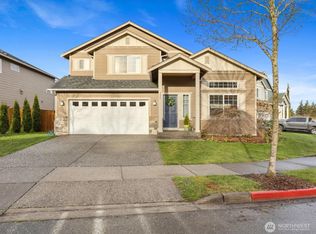
- $750,0004 bd3 ba2.8k sqftDigby Heights Phase Iii, Mount Vernon, WA 98274Active
 MLS ID #2589705, Shari Draper. NWMLS as distributed by MLS GRID
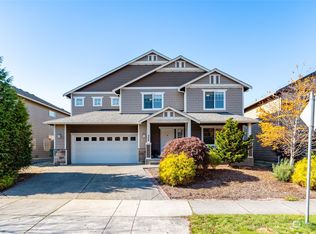
 - $729,9004 bd3 ba2.7k sqft3720 E Broadway Street, Mount Vernon, WA 98274Active
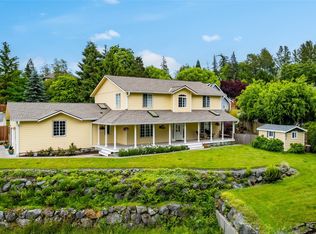 MLS ID #2539069, Spencer Roozen. NWMLS as distributed by MLS GRID
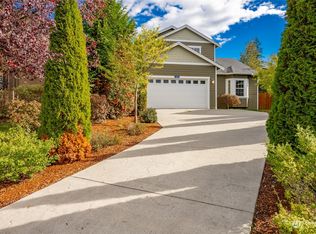
 - $685,0005 bd3 ba3.1k sqftDigby Heights, Mount Vernon, WA 98274Active
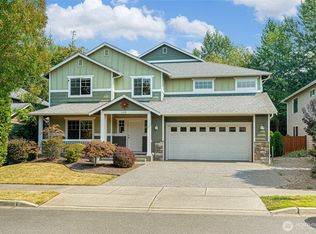 MLS ID #2574262, Brian Hayter. NWMLS as distributed by MLS GRID
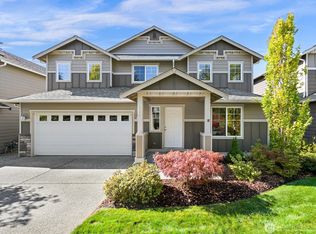
 - $839,9504 bd3 ba2.7k sqftWoodside Pud, Mount Vernon, WA 98274Active
 MLS ID #2569772, Ellenore Buchanan. NWMLS as distributed by MLS GRID
