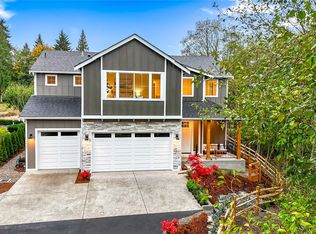
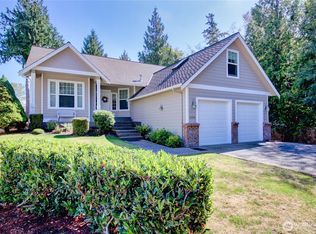
Extraordinary custom designed 1 story residence w/fully finished daylight basement, located in the scenic & peaceful Eaglemont Community. Sophisticated, bright, open architecture blends with solid craftsmanship creates an elegant & airy atmosphere, while soaring ceilings & oversized picture windows invite an abundance of natural light. Beautiful maple flooring extends throughout the main living area. Grand formal dining room w/built-in sideboard & serving counter flows seamlessly into a gracious living area, anchored by a cozy gas fireplace. Premier kitchen offers granite counters, abundant storage, maple hardwood soft close cabinetry w/pull outs, cook island with 5 burner gas cooktop, dual ovens, bar seating, butler’s pantry w/wine cooler & generous pantry. Expansive main level primary features a see-through gas fireplace shared with an elegant tiled bath, high stature dual vanity, jacuzzi tub, oversized walk-in shower with bench seating & spacious walk-in closet w/custom wardrobe. Excellent lower-level family room w/wet bar, beverage cooler & theater room for everyday enjoyment. French doors lead into a fantastic office offering a serene view. 2 gracious guest beds & full guest bath complete the package. Amazing outdoor living includes a full-length upper entertainment deck, along with a spiral staircase leading to the full-length lower deck. Oversized 2-car garage w/workshop space. Enjoy easy-care landscaping, city play park across the way, easy access to all amenities.
Active
Listed by: Windermere RE Skagit Valley • Elizabeth A. Miller
Price cut: $105K (8/17)
$995,000
1808 Bakerview Court, Mount Vernon, WA 98274
3beds
3,550sqft
Single Family Residence
Built in 2007
8,276 Square Feet Lot
$978,800 Zestimate®
$280/sqft
$58/mo HOA
What's special
Cozy gas fireplacePremier kitchenFully finished daylight basementSoaring ceilingsHigh stature dual vanityEasy-care landscapingOversized picture windows
- --
- on Zillow
- 194
- views
- 5
- saves
Zillow last checked:
Listing updated:
Listed by:
Elizabeth A. Miller,
Windermere RE Skagit Valley
Source: NWMLS as distributed by MLS GRID,MLS#: 2552726
Facts & features
Interior
Bedrooms & bathrooms
- Bedrooms: 3
- Bathrooms: 4
- Full bathrooms: 1
- 3/4 bathrooms: 2
- 1/2 bathrooms: 1
- Main level bathrooms: 2
- Main level bedrooms: 1
Primary bedroom
- Level: Main
Bedroom
- Level: Lower
Bedroom
- Level: Lower
Bathroom full
- Level: Main
Bathroom three quarter
- Level: Lower
Bathroom three quarter
- Level: Lower
Other
- Level: Lower
Other
- Level: Main
Den office
- Level: Lower
Dining room
- Level: Main
Entry hall
- Level: Main
Family room
- Level: Lower
Kitchen with eating space
- Level: Main
Living room
- Level: Main
Utility room
- Level: Main
Heating
- Fireplace, Fireplace Insert, Forced Air, Heat Pump, High Efficiency (Unspecified), Recirculation Pump, Electric, Natural Gas
Cooling
- Forced Air, Heat Pump, HEPA Air Filtration, High Efficiency (Unspecified)
Appliances
- Included: Dishwasher, Disposal, Double Oven, Microwave, Refrigerator, Stove(s)/Range(s), Dishwasher(s), Garbage Disposal, Microwave(s), Refrigerator(s), Water Heater: Gas, Water Heater Location: Lower Level Mechanics Room
Features
- Bath Off Primary, Central Vacuum, Dining Room, Pantry
- Flooring: Ceramic Tile, Hardwood, Vinyl, Carpet
- Doors: French Doors
- Windows: Dbl Pane/Storm Window, Skylight(s)
- Basement: Daylight,Finished
- Number of fireplaces: 2
- Fireplace features: Gas, Main Level: 2, Fireplace
Interior area
- Total structure area: 3,550
- Total interior livable area: 3,550 sqft
Video & virtual tour
Property
Parking
- Total spaces: 4
- Parking features: Driveway, Attached Garage, Off Street
- Has attached garage: Yes
- Covered spaces: 2
- Uncovered spaces: 2
Features
- Levels: One
- Stories: 1
- Entry location: Main
- Patio & porch: Bath Off Primary, Built-In Vacuum, Dbl Pane/Storm Window, Dining Room, Fireplace, Fireplace (Primary Bedroom), French Doors, Jetted Tub, Pantry, Security System, Skylight(s), Sprinkler System, Vaulted Ceiling(s), Walk-In Closet(s), Water Heater, Wet Bar, Wine/Beverage Refrigerator
- Spa features: Bath
- Has view: Yes
- View description: Mountain(s), Partial, Territorial
Lot
- Size: 8,276 Square Feet
- Features: Cul-De-Sac, Curbs, Paved, Sidewalk, Cable TV, Deck, Gas Available, High Speed Internet, Sprinkler System
- Topography: Level,Partial Slope,Sloped,Steep Slope
- Residential vegetation: Garden Space
Details
- Parcel number: P124077
- Zoning description: Jurisdiction: City
- Special conditions: Standard
Construction
Type & style
- Home type: SingleFamily
- Architectural style: 1 Story w/Bsmnt.
- Property subtype: Single Family Residence
Materials
- Stone, Stucco, Wood Siding, Wood Products
- Foundation: Poured Concrete
- Roof: Composition
Condition
- Very Good
- Year built: 2007
Details
- Builder name: Irving Construction
Utilities & green energy
- Electric: Company: Puget Sound Energy
- Sewer: Sewer Connected, Company: City of Mount Vernon
- Water: Public, Company: Skagit PUD #1
- Utilities for property: Ziply
Community & HOA
Community
- Features: CCRs, Park, Playground
- Security: Security System
- Subdivision: Eaglemont
HOA
- Services included: Common Area Maintenance
- HOA fee: $175 quarterly
- HOA phone: 360-416-0144
Location
- Region: Mount Vernon
Financial & listing details
- Price per square foot: $280/sqft
- Tax assessed value: $891,200
- Annual tax amount: $9,947
- Date on market: 7/11/2026
- Listing terms: Conventional,VA Loan
- Inclusions: Dishwasher(s), Double Oven, Garbage Disposal, Microwave(s), Refrigerator(s), Stove(s)/Range(s)
Estimated market value
$978,800
$930,000 - $1.03M
$4,590/mo
Price history
| Date | Event | Price |
|---|---|---|
| 8/17/2026 | Price change | $995,000-9.5%$280/sqft |
Source:  NWMLS as distributed by MLS GRID #2552726 Report a problem NWMLS as distributed by MLS GRID #2552726 Report a problem | ||
| 7/11/2026 | Listed for sale | $1,100,000+587.5%$310/sqft |
Source: NWMLS as distributed by MLS GRID #2552726 Report a problem | ||
| 1/25/2006 | Sold | $160,000$45/sqft |
Source: NWMLS as distributed by MLS GRID #26002144 Report a problem | ||
Public tax history
| Year | Property taxes | Tax assessment |
|---|---|---|
| 2025 | $9,947 +3.8% | $891,200 -1.6% |
| 2024 | $9,584 +10.4% | $905,600 +6.6% |
| 2023 | $8,684 +2.5% | $849,500 +3.9% |
| 2022 | $8,470 | $817,900 +29.1% |
| 2021 | -- | $633,600 +5.7% |
| 2020 | $7,667 +21.9% | $599,500 +1.4% |
| 2019 | $6,287 -21.2% | $591,300 +7.7% |
| 2018 | $7,975 +14.4% | $549,100 +0.5% |
| 2017 | $6,970 -1% | $546,100 +15.6% |
| 2016 | $7,038 -3.7% | $472,600 |
| 2015 | $7,310 +0.5% | $472,600 -0.1% |
| 2013 | $7,273 | $473,000 |
| 2012 | $7,273 +2% | $473,000 -5.5% |
| 2011 | $7,132 | $500,600 -9.1% |
| 2010 | $7,132 -6.1% | $550,800 -17.9% |
| 2009 | $7,597 +369.1% | $670,600 +347.1% |
| 2008 | $1,619 | $150,000 |
| 2007 | $1,619 | $150,000 |
Find assessor info on the county website
Monthly payment
Est. payment
Payment breakdown
Explore the cost of this home by adjusting the details. Changes won't be saved.Climate risks
Neighborhood: 98274
Nearby schools
Schools provided by the listing agent
- High: Mount Vernon High
Source: NWMLS as distributed by MLS GRID. This data may not be complete. We recommend contacting the local school district to confirm school assignments for this home.
Similar homes
- $765,0003 bd3 ba2.2k sqftPlat Of Eaglemont Phase 1a, Mount Vernon, WA 98274Active
 MLS ID #2583177, Elva Fawcett-Hunter. NWMLS as distributed by MLS GRID
 - $1,149,5004 bd5 ba3.6k sqftCascade Ridge Estates, Mount Vernon, WA 98274Active
 MLS ID #2567181, Tobi Smukler. NWMLS as distributed by MLS GRID
 - $915,0003 bd5 ba4.1k sqft4700 Monte Vista Place, Mount Vernon, WA 98273Active
 MLS ID #2572679, Carmen Andrew. NWMLS as distributed by MLS GRID
 - $1,125,0003 bd4 ba3.6k sqft24050 Dolphin Lane, Mount Vernon, WA 98274Active
 MLS ID #2563577, Laurie Roseth Darrow. NWMLS as distributed by MLS GRID
