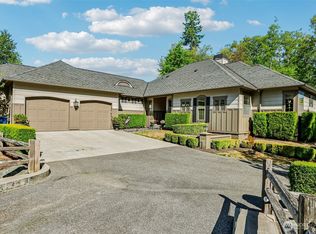
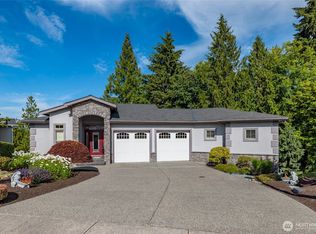
Experience refined living in this stunning Eaglemont custom new construction, thoughtfully designed to blend modern elegance with everyday comfort. Featuring 4 spacious bedrooms plus a versatile den or guest room and 2.75 beautifully appointed baths, this home offers flexible living spaces perfect for today’s lifestyle. The gourmet kitchen is a true showpiece, showcasing sleek white cabinetry, luxurious quartz countertops, stainless steel appliances, and a double oven—ideal for entertaining or creating culinary masterpieces. The open-concept layout flows seamlessly into the main living area where elegant engineered hardwood floors, crisp white interior doors, and refined trim work create a bright, timeless aesthetic. Large windows invite natural light throughout the home, enhancing the clean, contemporary design. Retreat to the spa-inspired primary suite featuring a tranquil soaking tub, creating the perfect escape for relaxation at the end of the day. Every detail reflects impeccable craftsmanship and modern luxury, from the thoughtfully designed floor plan to the high-quality finishes throughout. A multi-mood changing electric fireplace adds warmth and ambiance to the living space, while newly added luxury blinds provide both style and privacy. This exceptional home offers the perfect combination of sophistication, comfort, and functionality in a welcoming and well-located community, offering both comfort and style.
Sold
Zillow last checked:
Listing updated:
Bought with:
Becki Olson, 25003538
NextHome Preview Properties
Source: NWMLS as distributed by MLS GRID,MLS#: 2447861
Price history
| Date | Event | Price |
|---|---|---|
| 4/10/2026 | Sold | $890,000-1.1%$320/sqft |
Source:  NWMLS as distributed by MLS GRID #2447861 Report a problem NWMLS as distributed by MLS GRID #2447861 Report a problem | ||
| 3/6/2026 | Pending sale | $899,990$324/sqft |
Source: NWMLS as distributed by MLS GRID #2447861 Report a problem | ||
| 3/4/2026 | Price change | $899,990-1.6%$324/sqft |
Source: NWMLS as distributed by MLS GRID #2447861 Report a problem | ||
| 1/22/2026 | Price change | $915,000-2.1%$329/sqft |
Source: NWMLS as distributed by MLS GRID #2447861 Report a problem | ||
| 12/2/2025 | Price change | $935,000-4.1%$336/sqft |
Source: NWMLS as distributed by MLS GRID #2447861 Report a problem | ||
| 10/24/2025 | Listed for sale | $975,000+375.6%$351/sqft |
Source: NWMLS as distributed by MLS GRID #2447861 Report a problem | ||
| 9/4/2024 | Sold | $205,000-10.8%$74/sqft |
Source: NWMLS as distributed by MLS GRID #2070636 Report a problem | ||
| 5/8/2024 | Pending sale | $229,900$83/sqft |
Source: NWMLS as distributed by MLS GRID #2070636 Report a problem | ||
| 5/24/2023 | Price change | $229,900+0.4%$83/sqft |
Source: NWMLS as distributed by MLS GRID #NWM2070636 Report a problem | ||
| 5/19/2023 | Listed for sale | $229,000+112.2%$82/sqft |
Source: NWMLS as distributed by MLS GRID #NWM2070636 Report a problem | ||
| 1/15/2021 | Listing removed | $107,900$39/sqft |
Source: NWMLS as distributed by MLS GRID #1569194 Report a problem | ||
| 1/9/2021 | Pending sale | $107,900-82%$39/sqft |
Source: eXp Realty #1569194 Report a problem | ||
| 5/29/2020 | Price change | $599,000+455.1%$216/sqft |
Source: eXp Realty #1569194 Report a problem | ||
| 4/26/2020 | Price change | $107,900-82%$39/sqft |
Source: eXp Realty #1569194 Report a problem | ||
| 4/1/2020 | Price change | $599,000+416.6%$216/sqft |
Source: eXp Realty #1569194 Report a problem | ||
| 3/22/2020 | Price change | $115,950-80.6%$42/sqft |
Source: eXp Realty #1569194 Report a problem | ||
| 3/8/2020 | Price change | $599,000+416.6%$216/sqft |
Source: eXp Realty #1569194 Report a problem | ||
| 3/5/2020 | Price change | $115,950-80.6%$42/sqft |
Source: eXp Realty #1569194 Report a problem | ||
| 3/2/2020 | Price change | $599,000+416.6%$216/sqft |
Source: eXp Realty #1569194 Report a problem | ||
| 2/26/2020 | Listed for sale | $115,950+16%$42/sqft |
Source: eXp Realty #1569194 Report a problem | ||
| 1/5/2020 | Listing removed | $99,950$36/sqft |
Source: CENTURY 21 Northwest Realty #1381283 Report a problem | ||
| 1/5/2020 | Listed for sale | $99,950$36/sqft |
Source: CENTURY 21 Northwest Realty #1381283 Report a problem | ||
| 12/17/2019 | Pending sale | $99,950$36/sqft |
Source: CENTURY 21 Northwest Realty #1381283 Report a problem | ||
| 10/4/2019 | Listed for sale | $99,950$36/sqft |
Source: CENTURY 21 Northwest Realty #1381283 Report a problem | ||
| 9/3/2019 | Pending sale | $99,950$36/sqft |
Source: CENTURY 21 Northwest Realty #1381283 Report a problem | ||
| 8/27/2019 | Price change | $99,950-16.6%$36/sqft |
Source: CENTURY 21 Northwest Realty #1381283 Report a problem | ||
| 6/27/2019 | Listed for sale | $119,900-26%$43/sqft |
Source: CENTURY 21 Northwest Realty #1381283 Report a problem | ||
| 7/25/2006 | Sold | $162,000$58/sqft |
Source: NWMLS as distributed by MLS GRID #26002227 Report a problem | ||
Get a cash offer in 3 minutes
Find out how much your home could sell for in as little as 3 minutes with a no-obligation cash offer.
Estimated market value
$891,800
