Welcome to Nookachamp Hills~ a peaceful NW retreat away from the city! Tucked into the Mount Vernon foothills, this neighborhood of custom homes pairs architectural distinction with a friendly welcoming feel. Bordered by a protected greenbelt, this exceptional home backs to tranquil 'Otter Pond'~ a deep creek/spring-fed private pond with scenic trails. Savor morning coffee with Seasonal Water VIEWS from your COVERED DECK amidst lush gardens. Meticulously designed & maintained, this home offers turnkey refinement brand-new construction cannot match! A soaring vaulted entry opens to Wide-Plank HARDWOODS & a light-filled GREAT ROOM anchored by a floor-to-ceiling stacked-stone gas fireplace for cozy gatherings. Chef’s Kitchen features QUARTZ COUNTERS, Grand Island, SS Appliances, DOUBLE OVENS, 5-burner INDUCTION COOKTOP, exquisite Soft-Close Cabinetry & Walk-in Pantry. PRIMARY ON MAIN W/ENSUITE & Walk-in Closet provides a serene sanctuary that opens directly to the COVERED DECK area. Lower level provides ideal Flexibility for GENERATIONAL LIVING, guests, remote work or creative pursuits. Enjoy a sunlit living area, office, 3/4 bath, rec/fitness room, Equipment Rm & large unfinished BONUS ROOM ready for Storage, a Studio, or a Secondary Suite. The high-efficiency HEAT PUMP/AC & Generac standby GENERATOR provide Comfort & Peace of Mind! Minutes to Mount Vernon’s Riverwalk, local shops & Skagit Valley Food Co-op, this RARE GEM blends Custom Luxury, natural Tranquility & Convenience!
Active
Listed by: Keller Williams Realty Bothell • Laurie Roseth Darrow • 425-770-2207
Price cut: $45K (9/3)
$1,125,000
24050 Dolphin Lane, Mount Vernon, WA 98274
3beds
3,645sqft
Single Family Residence
Built in 2021
0.48 Acres Lot
$-- Zestimate®
$309/sqft
$38/mo HOA
What's special
Floor-to-ceiling stacked-stone gas fireplaceWide-plank hardwoodsEquipment rmGrand islandDouble ovensLight-filled great roomLush gardens
- --
- on Zillow
- 221
- views
- 13
- saves
Zillow last checked:
Listing updated:
Listed by:
Laurie Roseth Darrow 425-770-2207 Laurie@FirstImpressionsGroup.com,
Keller Williams Realty Bothell
Source: NWMLS as distributed by MLS GRID,MLS#: 2563577
Facts & features
Interior
Bedrooms & bathrooms
- Bedrooms: 3
- Bathrooms: 4
- Full bathrooms: 1
- 3/4 bathrooms: 2
- 1/2 bathrooms: 1
- Main level bathrooms: 3
- Main level bedrooms: 3
Primary bedroom
- Level: Main
Bedroom
- Level: Main
Bedroom
- Level: Main
Bathroom full
- Level: Main
Bathroom three quarter
- Level: Main
Bathroom three quarter
- Level: Lower
Other
- Level: Main
Bonus room
- Level: Lower
Den office
- Level: Lower
Dining room
- Level: Main
Entry hall
- Level: Main
Family room
- Level: Lower
Kitchen with eating space
- Level: Main
Living room
- Level: Main
Utility room
- Level: Main
Heating
- Fireplace, Forced Air, Heat Pump, Electric, Natural Gas
Cooling
- Forced Air, Heat Pump
Appliances
- Included: Dishwasher, Disposal, Double Oven, Dryer, Microwave, Refrigerator, Stove(s)/Range(s), Washer, Dishwasher(s), Dryer(s), Garbage Disposal, Microwave(s), Refrigerator(s), Washer(s), Water Heater: Gas, Water Heater Location: Utility Room Downstairs
Features
- Bath Off Primary, Ceiling Fan(s), Dining Room, Pantry
- Flooring: Ceramic Tile, Hardwood, Vinyl Plank, Carpet
- Windows: Dbl Pane/Storm Window
- Basement: Finished,Unfinished
- Number of fireplaces: 1
- Fireplace features: Gas, Main Level: 1, Fireplace
Interior area
- Total structure area: 3,645
- Total interior livable area: 3,645 sqft
Property
Parking
- Total spaces: 8
- Parking features: Driveway, Attached Garage, Off Street
- Has attached garage: Yes
- Covered spaces: 3
- Uncovered spaces: 5
Features
- Levels: One
- Stories: 1
- Entry location: Main
- Patio & porch: Bath Off Primary, Ceiling Fan(s), Dbl Pane/Storm Window, Dining Room, Fireplace, Pantry, Vaulted Ceiling(s), Walk-In Closet(s), Water Heater, Wired for Generator
- Has view: Yes
- View description: Mountain(s), Partial, Pond, Territorial
- Has water view: Yes
- Water view: Pond
Lot
- Size: 0.48 Acres
- Features: Cul-De-Sac, Paved, Cable TV, Deck, Gas Available
- Topography: Sloped,Terraces
- Residential vegetation: Fruit Trees, Garden Space
Details
- Parcel number: P127765
- Special conditions: Standard
- Other equipment: Wired for Generator
Construction
Type & style
- Home type: SingleFamily
- Architectural style: Craftsman,1 Story w/Bsmnt.
- Property subtype: Single Family Residence
Materials
- Cement Planked, Wood Siding, Cement Plank
- Foundation: Poured Concrete, Slab
- Roof: Composition
Condition
- Very Good
- Year built: 2021
Details
- Builder model: N/A
Utilities & green energy
- Electric: Company: P.S.E.
- Sewer: Sewer Connected, Company: Skagit County Sewer Dist #2
- Water: Public, Company: P.U.D.
- Utilities for property: Wave, Wave
Community & HOA
Community
- Features: CCRs, Trail(s)
- Subdivision: Nookachamp Hills
HOA
- Services included: Common Area Maintenance
- HOA fee: $450 annually
- HOA phone: 360-421-2896
Location
- Region: Mount Vernon
Financial & listing details
- Price per square foot: $309/sqft
- Tax assessed value: $886,500
- Annual tax amount: $8,048
- Date on market: 8/13/2026
- Listing terms: Conventional
- Inclusions: Dishwasher(s), Double Oven, Dryer(s), Garbage Disposal, Microwave(s), Refrigerator(s), Stove(s)/Range(s), Washer(s)
Estimated market value
Not available
Estimated sales range
Not available
Not available
Price history
| Date | Event | Price |
|---|---|---|
| 9/3/2026 | Price change | $1,125,000-3.8%$309/sqft |
Source:  NWMLS as distributed by MLS GRID #2563577 Report a problem NWMLS as distributed by MLS GRID #2563577 Report a problem | ||
| 8/13/2026 | Listed for sale | $1,170,000+735.7%$321/sqft |
Source: NWMLS as distributed by MLS GRID #2563577 Report a problem | ||
| 4/6/2020 | Sold | $140,000$38/sqft |
Source: Public Record Report a problem | ||
Public tax history
| Year | Property taxes | Tax assessment |
|---|---|---|
| 2025 | $8,048 +4% | $886,500 +5.4% |
| 2024 | $7,737 -1.5% | $841,100 -1.1% |
| 2023 | $7,858 +1% | $850,100 +5.8% |
| 2022 | $7,783 | $803,700 +23.3% |
| 2021 | -- | $651,800 +515.5% |
| 2020 | $1,144 +16.3% | $105,900 +7% |
| 2019 | $984 -22.7% | $99,000 +3.8% |
| 2018 | $1,272 +6.6% | $95,400 -0.8% |
| 2017 | $1,193 +14.2% | $96,200 +5.7% |
| 2016 | $1,044 +7.6% | $91,000 +18.2% |
| 2015 | $970 -0.9% | $77,000 +10% |
| 2013 | $979 | $70,000 |
| 2009 | -- | -- |
Find assessor info on the county website
Monthly payment
Est. payment
Payment breakdown
Explore the cost of this home by adjusting the details. Changes won't be saved.Climate risks
Neighborhood: Big Lake

Similar homes
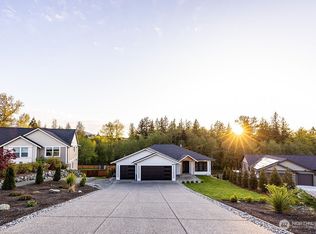
- $824,0004 bd3 ba3.1k sqft18820 Big Lake Ridge Place, Mount Vernon, WA 98274Active
 MLS ID #2593228, Cynthia Kennebeck. NWMLS as distributed by MLS GRID
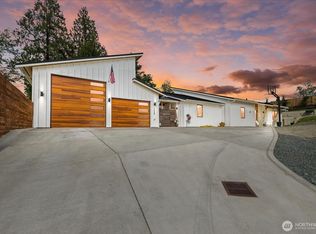
 - $995,0003 bd4 ba3.5k sqftPlat Of Eaglemont Phase 1b, Mount Vernon, WA 98274Active
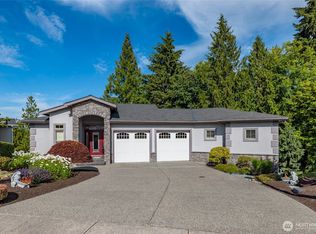 MLS ID #2552726, Elizabeth A. Miller. NWMLS as distributed by MLS GRID

 - $1,090,0005 bd4 ba4.2k sqftHilltop Haven Division No. Iv, Mount Vernon, WA 98273Contingent
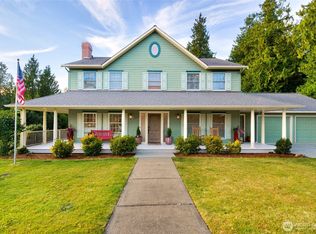 MLS ID #2566456, Leslie Iacolucci. NWMLS as distributed by MLS GRID
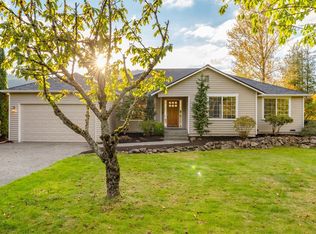
 - $1,260,0004 bd4 ba3.6k sqft17302 Britt Road, Mount Vernon, WA 98273Active
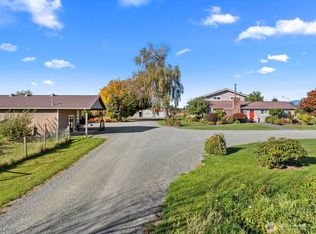 MLS ID #2590551, Stacy LaCount. NWMLS as distributed by MLS GRID
