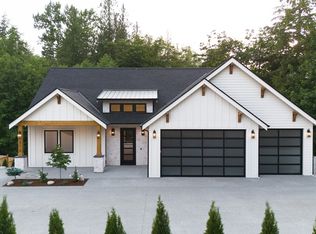
Special financing available for this home through the preferred lender. Located in the highly sought after Nookachamp Hills community this beautifully built 2023 home offers the kind of space, quality, and thoughtful design that's hard to find. With 3296 ft² of living space, 5 bedrooms, 2 3/4 bathrooms and a spacious .55acre lot the home blends every day comfort with elevated finishes throughout. The main living spaces feel open and inviting showcasing a stunning kitchen with a large island, double wall ovens, 36 inch induction cooktop, KitchenAid appliances and a walk-in pantry with a wet bar perfect for hosting or simply making daily life feel a little easier. The primary suite is a true retreat featuring a spa-like bathroom with radiant heated floors, floor to ceiling tile and a generous walk-in closet. Downstairs a second living room offers extra flexibility for guests, media space or playroom. You'll also appreciate the engineered hardwood flooring, built-in vacuum system, abundant storage, 3 car garage, an extra garage around the back, and a huge fenced backyard with plenty of room to enjoy the outdoors. A large deck with covered outdoor space extends the living area even further, making this home as functional as it is beautiful in one of Mount Vernon's most desirable neighborhoods.
Active
Listed by: HomeSmart One Realty • Valeria Gekelman
$1,050,000
24026 Dolphin Lane, Mount Vernon, WA 98274
5beds
3,296sqft
Single Family Residence
Built in 2023
0.55 Acres Lot
$1,038,300 Zestimate®
$319/sqft
$37/mo HOA
What's special
Stunning kitchenLarge islandFloor to ceiling tileRadiant heated floorsEngineered hardwood flooringBuilt-in vacuum systemSpa-like bathroom
- --
- on Zillow
- 495
- views
- 30
- saves
Likely to sell faster than
Zillow last checked:
Listing updated:
Listed by:
Valeria Gekelman,
HomeSmart One Realty
Source: NWMLS as distributed by MLS GRID,MLS#: 2589247
Facts & features
Interior
Bedrooms & bathrooms
- Bedrooms: 5
- Bathrooms: 3
- Full bathrooms: 2
- 3/4 bathrooms: 1
- Main level bathrooms: 2
- Main level bedrooms: 3
Primary bedroom
- Level: Main
Bedroom
- Level: Lower
Bedroom
- Level: Lower
Bedroom
- Level: Main
Bedroom
- Level: Main
Bathroom full
- Level: Lower
Bathroom full
- Level: Main
Bathroom three quarter
- Level: Main
Dining room
- Level: Main
Entry hall
- Level: Main
Family room
- Level: Lower
Kitchen with eating space
- Level: Main
Living room
- Level: Main
Utility room
- Level: Lower
Heating
- Fireplace, 90%+ High Efficiency, Heat Pump, Electric, Natural Gas
Cooling
- 90%+ High Efficiency, Heat Pump
Appliances
- Included: Dishwasher, Disposal, Double Oven, Dryer, Microwave, Refrigerator, Stove(s)/Range(s), Washer, Dishwasher(s), Dryer(s), Garbage Disposal, Microwave(s), Refrigerator(s), Washer(s)
Features
- Bath Off Primary, Central Vacuum, Dining Room, Pantry
- Flooring: Ceramic Tile, Engineered Hardwood
- Basement: Finished
- Number of fireplaces: 2
- Fireplace features: Electric, Gas, Lower Level: 1, Main Level: 1, Fireplace
Interior area
- Total structure area: 3,296
- Total interior livable area: 3,296 sqft
Property
Parking
- Total spaces: 4
- Parking features: Driveway, Attached Garage, Off Street
- Has attached garage: Yes
- Covered spaces: 4
Features
- Levels: One
- Stories: 1
- Entry location: Main
- Patio & porch: Bath Off Primary, Built-In Vacuum, Dining Room, Fireplace, Pantry, Vaulted Ceiling(s), Walk-In Closet(s), Wet Bar
- Has view: Yes
- View description: Mountain(s), Territorial
Lot
- Size: 0.55 Acres
- Features: Cul-De-Sac, Paved, Sidewalk, Deck, Fenced-Partially, High Speed Internet, Irrigation, Patio
- Topography: Level,Partial Slope
- Residential vegetation: Pasture
Details
- Parcel number: P127768
- Special conditions: Standard
Construction
Type & style
- Home type: SingleFamily
- Architectural style: 1 Story w/Bsmnt.
- Property subtype: Single Family Residence
Materials
- Cement Planked, Stone, Cement Plank
- Foundation: Poured Concrete
- Roof: Composition
Condition
- Very Good
- Year built: 2023
Utilities & green energy
- Sewer: Sewer Connected
- Water: Public
Community & HOA
Community
- Features: CCRs, Trail(s)
- Subdivision: Nookachamp Hills
HOA
- Services included: Common Area Maintenance
- HOA fee: $445 annually
Location
- Region: Mount Vernon
Financial & listing details
- Price per square foot: $319/sqft
- Tax assessed value: $993,400
- Annual tax amount: $9,414
- Date on market: 9/30/2026
- Listing terms: Conventional,FHA,USDA Loan,VA Loan
- Inclusions: Dishwasher(s), Double Oven, Dryer(s), Garbage Disposal, Microwave(s), Refrigerator(s), Stove(s)/Range(s), Washer(s)
Estimated market value
$1,038,300
$986,000 - $1.09M
$4,838/mo
Price history
| Date | Event | Price |
|---|---|---|
| 9/30/2026 | Listed for sale | $1,050,000+634.3%$319/sqft |
Source:  NWMLS as distributed by MLS GRID #2589247 Report a problem NWMLS as distributed by MLS GRID #2589247 Report a problem | ||
| 5/26/2021 | Sold | $143,000-4.7%$43/sqft |
Source: NWMLS as distributed by MLS GRID #1421093 Report a problem | ||
| 4/29/2021 | Pending sale | $150,000$46/sqft |
Source: NWMLS as distributed by MLS GRID #1421093 Report a problem | ||
| 4/19/2021 | Price change | $150,000+7.1%$46/sqft |
Source: NWMLS as distributed by MLS GRID #1421093 Report a problem | ||
| 4/6/2021 | Listed for sale | $140,000$42/sqft |
Source: NWMLS as distributed by MLS GRID #1421093 Report a problem | ||
| 3/29/2021 | Pending sale | $140,000$42/sqft |
Source: NWMLS as distributed by MLS GRID #1421093 Report a problem | ||
| 2/10/2021 | Listed for sale | $140,000$42/sqft |
Source: NWMLS as distributed by MLS GRID #1421093 Report a problem | ||
| 1/13/2021 | Pending sale | $140,000$42/sqft |
Source: NWMLS as distributed by MLS GRID #1421093 Report a problem | ||
| 1/7/2021 | Listed for sale | $140,000+7.7%$42/sqft |
Source: NWMLS as distributed by MLS GRID #1421093 Report a problem | ||
| 12/9/2019 | Listed for sale | $130,000$39/sqft |
Source: NextHome Preview Properties #1421093 Report a problem | ||
| 10/10/2019 | Listing removed | $130,000$39/sqft |
Source: NextHome Preview Properties #1421093 Report a problem | ||
| 9/3/2019 | Pending sale | $130,000$39/sqft |
Source: NextHome Preview Properties #1421093 Report a problem | ||
| 8/30/2019 | Price change | $130,000+8.3%$39/sqft |
Source: NextHome Preview Properties #1421093 Report a problem | ||
| 6/27/2019 | Listed for sale | $120,000-7.7%$36/sqft |
Source: NextHome Preview Properties #1421093 Report a problem | ||
| 5/6/2017 | Listed for sale | $130,000$39/sqft |
Source: RE/MAX Gateway #819999 Report a problem | ||
Public tax history
| Year | Property taxes | Tax assessment |
|---|---|---|
| 2025 | $9,414 +4.6% | $993,400 +6% |
| 2024 | $8,997 +0.8% | $937,400 -1.2% |
| 2023 | $8,930 +171.1% | $948,700 +189.9% |
| 2022 | $3,295 | $327,200 +173.8% |
| 2021 | -- | $119,500 +12.8% |
| 2020 | $1,156 +16% | $105,900 +7% |
| 2019 | $996 -22.8% | $99,000 +3.8% |
| 2018 | $1,291 +6.8% | $95,400 -0.8% |
| 2017 | $1,210 +13.5% | $96,200 +5.7% |
| 2016 | $1,065 +8.2% | $91,000 +18.2% |
| 2015 | $985 +2.4% | $77,000 +10% |
| 2013 | $962 | $70,000 |
| 2009 | -- | -- |
Find assessor info on the county website
Monthly payment
Est. payment
Payment breakdown
Explore the cost of this home by adjusting the details. Changes won't be saved.Climate risks
Neighborhood: Big Lake
Nearby schools
Schools provided by the listing agent
- Elementary: Big Lake Elem
Source: NWMLS as distributed by MLS GRID. This data may not be complete. We recommend contacting the local school district to confirm school assignments for this home.
Similar homes
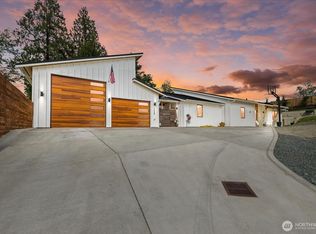
- $1,125,0003 bd4 ba3.6k sqft24050 Dolphin Lane, Mount Vernon, WA 98274Active
 MLS ID #2563577, Laurie Roseth Darrow. NWMLS as distributed by MLS GRID
 - $849,9005 bd5 ba2.7k sqft22850 Little Mountain Road, Mount Vernon, WA 98274Active
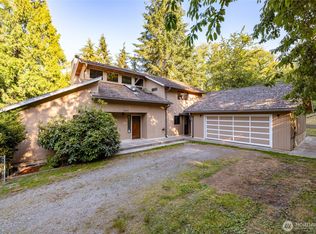 MLS ID #2551439, Coty Hayes. NWMLS as distributed by MLS GRID
 - $--5 bd2 ba2.7k sqft1211 N 17th St, Mount Vernon, WA 98273Auction
 Auction.com 2
 - $730,0005 bd3 ba2.7k sqft806 Comanche Drive, Mount Vernon, WA 98273Active
 MLS ID #2590771, Marcel Dolak. NWMLS as distributed by MLS GRID
