{{Old Farmhouse Charm meets Modern Luxury.}} This beautifully remodeled 1930s farmhouse has been thoughtfully updated from top to bottom while preserving its timeless character and warmth. Upgrades include new ext. & interior paint, gutters, electrical, plumbing, a stunning designer kitchen with quartz countertops & backsplash, pantry, and Viking SS appliances, brand-new W&D. The spacious and flexible floor plan offers two upper-level primary suites, each with a private ensuite. One suite features a bonus room, perfect for a home office, nursery, or private retreat. The main level offers two additional bonus rooms with closets, providing versatile options for bedrooms, guests, or work from home space. The generous mudroom is also plumbed for an additional laundry area. Step outside and enjoy the privacy and beauty of the property, newly paved asphalt driveway with custom in-ground lighting, mature fruit trees, brand new split-rail fencing, and open pasture space with endless possibilities for gardening, recreation, or animals. The covered back patio provides an inviting space for entertaining. Bonus: Grandfathered and Permitted ADU. Complete with an upstairs living area, kitchen, ¾ bath, two bedrooms, and bonus room, this versatile space offers exceptional potential for extended living, guests, multigenerational living, or rental income. The two-stall garage/shop adds even more functionality, ideal for Boat or RV storage and an additional loft storage above.
Active
Listed by: John L. Scott Arlington • Jessica Wolf • 425-322-9188
$1,100,000
28415 State Route 9 NE NE, Arlington, WA 98223
5beds
3,656sqft
Single Family Residence
Built in 1935
1.54 Acres Lot
$1,067,800 Zestimate®
$301/sqft
$-- HOA
What's special
- --
- on Zillow
- 837
- views
- 80
- saves
Zillow last checked:
Listing updated:
Listed by:
Jessica Wolf 425-322-9188 JessicaWolf@johnlscott.com,
John L. Scott Arlington
Source: NWMLS as distributed by MLS GRID,MLS#: 2577059
Facts & features
Interior
Bedrooms & bathrooms
- Bedrooms: 5
- Bathrooms: 4
- Full bathrooms: 2
- 3/4 bathrooms: 1
- 1/2 bathrooms: 1
- Main level bathrooms: 1
- Main level bedrooms: 1
Primary bedroom
- Level: Second
Bedroom
- Level: Second
Bedroom
- Level: Main
Bathroom full
- Level: Second
Bathroom three quarter
- Level: Second
Other
- Level: Main
Living room
- Level: Main
Utility room
- Level: Lower
Heating
- Fireplace, Wall Furnace, Electric, Propane
Cooling
- None
Appliances
- Included: Dishwasher, Double Oven, Dryer, Microwave, Refrigerator, Stove(s)/Range(s), Washer, Dishwasher(s), Dryer(s), Microwave(s), Refrigerator(s), Washer(s), Water Heater Location: Cellar
Features
- Bath Off Primary, Ceiling Fan(s), Dining Room, Pantry
- Flooring: Vinyl Plank
- Windows: Dbl Pane/Storm Window, Skylight(s)
- Basement: None
- Number of fireplaces: 1
- Fireplace features: Wood Burning, Main Level: 1, Fireplace
Interior area
- Total structure area: 2,720
- Total interior livable area: 3,656 sqft
Property
Parking
- Total spaces: 2
- Parking features: Driveway, Attached Garage, RV Parking
- Has attached garage: Yes
- Covered spaces: 2
Features
- Levels: Two
- Stories: 2
- Entry location: Main
- Patio & porch: Second Primary Bedroom, Bath Off Primary, Ceiling Fan(s), Dbl Pane/Storm Window, Dining Room, Fireplace, Jetted Tub, Pantry, Skylight(s), Vaulted Ceiling(s), Walk-In Closet(s), Wine Cellar, Wired for Generator
- Spa features: Bath
- Has view: Yes
- View description: Territorial
Lot
- Size: 1.54 Acres
- Features: Open Lot, Cable TV, Fenced-Partially, High Speed Internet, Outbuildings, Patio, Propane, RV Parking, Shop
- Topography: Level
- Residential vegetation: Fruit Trees, Garden Space, Pasture
Details
- Additional structures: ADU Beds: 2, ADU Baths: 1
- Parcel number: 32051600400700
- Special conditions: Standard
- Other equipment: Wired for Generator
Construction
Type & style
- Home type: SingleFamily
- Architectural style: 2 Story
- Property subtype: Single Family Residence
Materials
- Wood Products
- Foundation: Poured Concrete
- Roof: Composition
Condition
- Updated/Remodeled
- Year built: 1935
Utilities & green energy
- Electric: Company: PUD
- Sewer: Septic Tank, Company: Septic
- Water: Individual Well, Company: Well
Community & HOA
Community
- Subdivision: Arlington
Location
- Region: Arlington
Financial & listing details
- Price per square foot: $301/sqft
- Tax assessed value: $733,800
- Annual tax amount: $6,605
- Date on market: 9/2/2026
- Listing terms: Conventional,FHA,VA Loan
- Inclusions: Dishwasher(s), Double Oven, Dryer(s), Microwave(s), Refrigerator(s), Stove(s)/Range(s), Washer(s)
Estimated market value
$1,067,800
$1.01M - $1.12M
$4,145/mo
Price history
| Date | Event | Price |
|---|---|---|
| 9/2/2026 | Listed for sale | $1,100,000+34.6%$301/sqft |
Source:  NWMLS as distributed by MLS GRID #2577059 Report a problem NWMLS as distributed by MLS GRID #2577059 Report a problem | ||
| 10/14/2024 | Sold | $817,000-6.1%$223/sqft |
Source: NWMLS as distributed by MLS GRID #2288692 Report a problem | ||
| 9/20/2024 | Pending sale | $869,900$238/sqft |
Source: NWMLS as distributed by MLS GRID #2288692 Report a problem | ||
| 9/13/2024 | Listed for sale | $869,900+56.8%$238/sqft |
Source: NWMLS as distributed by MLS GRID #2288692 Report a problem | ||
| 5/21/2019 | Sold | $554,900$152/sqft |
Source: NWMLS as distributed by MLS GRID #1425232 Report a problem | ||
| 4/23/2019 | Pending sale | $554,900$152/sqft |
Source: Windermere Real Estate/Arlington #1425232 Report a problem | ||
| 4/13/2019 | Price change | $554,900-0.9%$152/sqft |
Source: Windermere Real Estate/Arlington #1425232 Report a problem | ||
| 4/6/2019 | Price change | $559,900-1.8%$153/sqft |
Source: Windermere Real Estate/Arlington #1425232 Report a problem | ||
| 3/26/2019 | Price change | $569,900-1.7%$156/sqft |
Source: Windermere Real Estate/Arlington #1425232 Report a problem | ||
| 3/21/2019 | Listed for sale | $579,900+67.1%$159/sqft |
Source: Windermere Real Estate/Arlington #1425232 Report a problem | ||
| 6/25/2014 | Sold | $347,000-3.6%$95/sqft |
Source: NWMLS as distributed by MLS GRID #641362 Report a problem | ||
| 6/16/2014 | Pending sale | $359,900$98/sqft |
Source: Windermere Real Estate/Arlington #641362 Report a problem | ||
| 6/6/2014 | Price change | $359,900-1.4%$98/sqft |
Source: Windermere Real Estate/Arlington #641362 Report a problem | ||
| 5/25/2014 | Listed for sale | $365,000$100/sqft |
Source: Windermere Real Estate/Arlington #641362 Report a problem | ||
Public tax history
| Year | Property taxes | Tax assessment |
|---|---|---|
| 2025 | $6,605 -1.3% | $733,800 -1.7% |
| 2024 | $6,695 +15.3% | $746,800 +14% |
| 2023 | $5,808 -1.4% | $655,100 -8.4% |
| 2022 | $5,891 +2.8% | $715,000 +25.3% |
| 2021 | $5,732 +1.7% | $570,700 +9.6% |
| 2020 | $5,633 +7% | $520,800 +6.8% |
| 2019 | $5,265 | $487,600 +6.3% |
| 2018 | -- | $458,500 +23.9% |
| 2017 | $5,727 +22.8% | $370,100 +2.9% |
| 2016 | $4,665 | $359,800 +9.3% |
| 2015 | $4,665 +27.9% | $329,200 +37.1% |
| 2013 | $3,648 | $240,200 |
| 2012 | -- | -- |
| 2011 | -- | -- |
| 2010 | -- | -- |
| 2009 | -- | -- |
| 2008 | -- | -- |
| 2007 | -- | -- |
| 2002 | -- | -- |
| 2001 | $1,546 +17.6% | $194,000 +98.8% |
| 2000 | $1,314 | $97,600 |
Find assessor info on the county website
Monthly payment
Est. payment
Payment breakdown
Explore the cost of this home by adjusting the details. Changes won't be saved.Climate risks
Neighborhood: 98223
Nearby schools
Schools provided by the listing agent
- Elementary: Eagle Creek Elem
- High: Arlington High
Source: NWMLS as distributed by MLS GRID. This data may not be complete. We recommend contacting the local school district to confirm school assignments for this home.
Similar homes
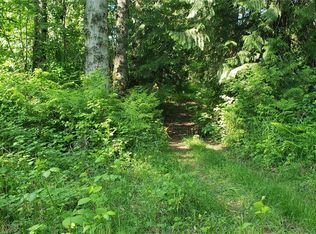
- $1,100,0003 bd3 ba2.5k sqftBlue Skies, Arlington, WA 98223Active
 MLS ID #2571127, Gigi Graff. NWMLS as distributed by MLS GRID
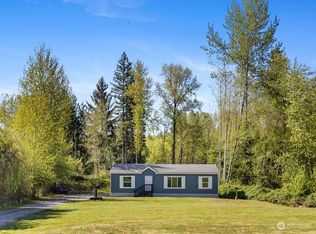
 - $1,199,9503 bd3 ba2.3k sqft23224 37th Avenue NE, Arlington, WA 98223Active
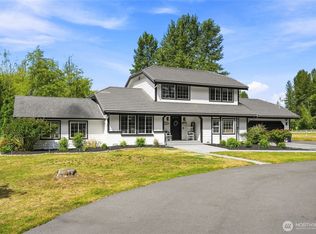 MLS ID #2576616, Brock Reinecke. NWMLS as distributed by MLS GRID
 - $1,075,0004 bd2 ba2.4k sqft8121 134th Street NE, Arlington, WA 98223Active
 MLS ID #2565068, Dorae Lande. NWMLS as distributed by MLS GRID
 - $1,175,0003 bd2 ba1.9k sqft20825 59th Avenue NE, Arlington, WA 98223Active
 MLS ID #2569681, Ryan Nobach. NWMLS as distributed by MLS GRID
